Spacious 2-bedroom, 2-bathroom condo with windows in both bedrooms — a rare find. This large unit offers 825 sq.ft. (builder size) of open-concept living space, complete with hardwood flooring throughout the main areas, upgraded stainless steel appliances, quartz countertops, and full-height kitchen cabinets for added storage and style. The kitchen flows seamlessly into the bright living and dining area, perfect for entertaining or relaxing at home. The primary bedroom features a walk-through closet and 4-piece ensuite, while the second bedroom is ideally located near the main bath and in-suite laundry. Enjoy your own private balcony, plus the convenience of underground parking and a secure storage locker. Stylish, functional, and move-in ready — this is one of the best layouts available in the complex. And don’t forget, you'll be living in Legacy, near Ponds, All Saints High School, Living Spirit K-9 School, Township Shopping Centre, playgrounds, and with easy access to McLeod Trail. Enjoy walking paths and nature views at the nearby environmental reserve, and a future elementary school.
For sale
C$299,900
215 N Legacy Blvd SE #1216, Calgary, AB T2X 3Z5
2beds
771sqft
Apartment
Built in 2017
-- sqft lot
$-- Zestimate®
C$389/sqft
C$462/mo HOA
What's special
Upgraded stainless steel appliancesQuartz countertopsPrivate balcony
- 31 days |
- 2 |
- 0 |
Zillow last checked:
Listing updated:
Listed by:
Max Malychev, Associate,
Cir Realty
Source: courtesy of Pillar9 System,MLS®#: A2322757 Originating MLS®#: Calgary
Originating MLS®#: CalgaryFacts & features
Interior
Bedrooms & bathrooms
- Bedrooms: 2
- Bathrooms: 2
- Full bathrooms: 2
Bedroom
- Level: Main
- Dimensions: 15`9" x 9`1"
Other
- Level: Main
- Dimensions: 12`6" x 10`1"
Other
- Level: Main
- Dimensions: 7`9" x 9`1"
Other
- Level: Main
- Dimensions: 7`9" x 4`11"
Kitchen
- Level: Main
- Dimensions: 8`5" x 17`2"
Living room
- Level: Main
- Dimensions: 15`7" x 14`9"
Heating
- Baseboard
Cooling
- None
Appliances
- Included: Dishwasher, Electric Oven, Microwave Hood Fan, Refrigerator, Washer/Dryer
- Laundry: In Unit
Features
- High Ceilings, Kitchen Island, No Smoking Home, Quartz Counters
- Flooring: Carpet, Hardwood
- Windows: Window Coverings
- Has fireplace: No
- Common walls with other units/homes: 2+ Common Walls
Interior area
- Total interior livable area: 771 sqft
- Finished area above ground: 771
Video & virtual tour
Property
Parking
- Total spaces: 1
- Parking features: Underground, Titled
Features
- Levels: Single Level Unit
- Stories: 4
- Entry location: Other
- Patio & porch: Balcony(s)
- Exterior features: Balcony, BBQ gas line
Details
- Parcel number: 101236052
- Zoning: M-X2
Construction
Type & style
- Home type: Apartment
- Property subtype: Apartment
- Attached to another structure: Yes
Materials
- Brick, Cement Fiber Board
- Roof: Asphalt Shingle
Condition
- New construction: No
- Year built: 2017
Community & HOA
Community
- Features: Park, Playground
- Subdivision: Legacy
HOA
- Has HOA: Yes
- Amenities included: Trash, Visitor Parking
- Services included: Common Area Maintenance, Heat, Insurance, Parking, Snow Removal, Trash, Water
- HOA fee: C$459 monthly
- Second HOA fee: C$36 annually
Location
- Region: Calgary
Financial & listing details
- Price per square foot: C$389/sqft
- Date on market: 6/19/2026
- Inclusions: None
Max Malychev, Associate
Max Malychev, Associate
(403) 604-3255
By pressing Contact Agent, you agree that the real estate professional identified above may call/text you about your search, which may involve use of automated means and pre-recorded/artificial voices. You don't need to consent as a condition of buying any property, goods, or services. Message/data rates may apply. You also agree to our Terms of Use. Zillow does not endorse any real estate professionals. We may share information about your recent and future site activity with your agent to help them understand what you're looking for in a home.
Price history
Price history is unavailable.
Public tax history
Tax history is unavailable.
Climate risks
Neighborhood: Legacy
Nearby schools
GreatSchools rating
No schools nearby
We couldn't find any schools near this home.
- C$294,9002 bd2 ba791 sqft215 N Legacy Blvd SE #3305, Calgary, AB T2X3Z5For Sale

- C$239,9992 bd1 ba646 sqft215 S Legacy Blvd SE #4116, Calgary, AB T2X3Z5For Sale

- C$285,0002 bd2 ba796 sqft215 S Legacy Blvd SE #4308, Calgary, AB T2X3Z5For Sale

- C$255,0002 bd2 ba635 sqft215 N Legacy Blvd SE #2415, Calgary, AB T2X3Z5For Sale

- C$389,9002 bd2 ba945 sqft215 S Legacy Blvd SE #4220, Calgary, AB T2X3Z5For Sale
- C$230,0002 bd2 ba614 sqft215 N Legacy Blvd SE #2313, Calgary, AB T2X3Z5For Sale
- C$239,0001 bd1 ba503 sqft215 W Legacy Blvd SE #1407, Calgary, AB T2X3Z5For Sale
- C$300,0002 bd2 ba938 sqft215 NW Legacy Blvd SE #2320, Calgary, AB T2X3Z5For Sale
Similar homes
- C$300,0002 bd2 ba938 sqft215 NW Legacy Blvd SE #2320, Calgary, AB T2X 3Z5For Sale
 MLS ID #A2315557, Julie Bowser, Associate, Cir Realty. courtesy of Pillar9 System
 - C$279,9992 bd2 ba626 sqft215 E Legacy Blvd SE #3202, Calgary, AB T2X 3Z5For Sale
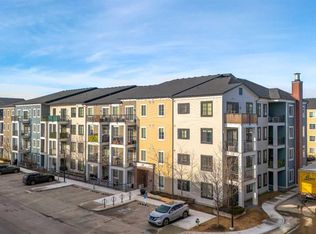 MLS ID #A2295018, Justin Quinsona, Associate, Exp Realty. courtesy of Pillar9 System
 - C$299,9002 bd2 ba730 sqft151 S Legacy Main St SE #8306, Calgary, AB T2X 4A4For Sale
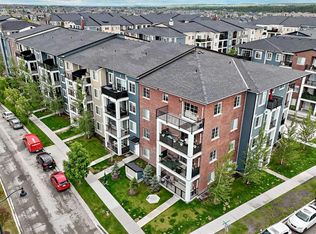 MLS ID #A2321497, Preet Chawla, Broker, Brilliant Realty. courtesy of Pillar9 System
 - C$284,9992 bd2 ba764 sqft81 N Legacy Blvd SE #3406, Calgary, AB T2X 2B9For Sale
 MLS ID #A2326630, Jolene Arsenault, Associate, Cir Realty. courtesy of Pillar9 System
 - C$255,0002 bd2 ba628 sqft215 W Legacy Blvd SE #1205, Calgary, AB T2X 3Z5For SaleMLS ID #A2314790, Sukh Gill, Associate, Real Broker. courtesy of Pillar9 System
- C$319,9002 bd2 ba970 sqft81 N Legacy Blvd SE #2201, Calgary, AB T2X 2B9For SaleMLS ID #A2316324, Olena Sobkovych, Associate, Cir Realty. courtesy of Pillar9 System
- C$239,9992 bd1 ba646 sqft215 S Legacy Blvd SE #4116, Calgary, AB T2X 3Z5For SaleMLS ID #A2319425, Kevin Corbett, Associate, Real Broker. courtesy of Pillar9 System
- C$389,9002 bd2 ba945 sqft215 S Legacy Blvd SE #4220, Calgary, AB T2X 3Z5For SaleMLS ID #A2325879, Claudia Hernandez, Associate, Cir Realty. courtesy of Pillar9 System
- C$329,9002 bd2 ba701 sqft35 NE Walgrove Walk SE #410, Calgary, AB T2X 4E1For SaleMLS ID #A2305684, Alex Sazanovich, Associate, Cir Realty. courtesy of Pillar9 System
- C$314,9902 bd2 ba631 sqft40 E Walgrove Dr SE #311, Calgary, AB T2X 2H7For SaleMLS ID #A2305468, Julie Macleod, Associate, Real Broker. courtesy of Pillar9 System
- C$299,6492 bd2 ba898 sqft522 NE Cranford Dr SE #1201, Calgary, AB T3M 2L7For SaleMLS ID #A2322336, Ed Belanger, Associate, Real Estate Professionals Inc.. courtesy of Pillar9 System
- C$239,0001 bd1 ba503 sqft215 W Legacy Blvd SE #1407, Calgary, AB T2X 3Z5For SaleMLS ID #A2323612, Ahmed Attia, Associate, Urban-Realty.Ca. courtesy of Pillar9 System
- C$305,9002 bd2 ba728 sqft175 W Silverado Blvd SW #3210, Calgary, AB T2X 0V5For SaleMLS ID #A2313926, Sergey Korostensky, Broker, Comox Realty. courtesy of Pillar9 System
- C$344,9002 bd2 ba827 sqft740 W Legacy Village Rd SE #2401, Calgary, AB T2X 5L2For SaleMLS ID #A2327224, Vincent Phan, Associate, 2% Realty. courtesy of Pillar9 System
- C$319,0002 bd2 ba836 sqft522 NE Cranford Dr SE #3105, Calgary, AB T3M 2L7For SaleMLS ID #A2318829, Charmaine Shorrock, Associate, Real Broker. courtesy of Pillar9 System
- C$295,0002 bd1 ba717 sqft25 N Auburn Meadows Ave SE #134, Calgary, AB T3M 2L3For SaleMLS ID #A2323840, Michael Burton, Associate, Re/Max Realty Professionals. courtesy of Pillar9 System
- C$295,0002 bd2 ba801 sqft35 E Richard Ct SW #113, Calgary, AB T3E 7N9For SaleMLS ID #A2330647, Matt Burnham, Associate, Real Broker. courtesy of Pillar9 System
- C$299,9002 bd2 ba839 sqft11 S Mahogany Row SE #3104, Calgary, AB T3M 2L6For SaleMLS ID #A2325277, Tomasz Samborski, Associate, Maxwell Capital Realty. courtesy of Pillar9 System
- C$314,9002 bd2 ba847 sqft28 Auburn Bay Line SE #305, Calgary, AB T3M 1Z7For SaleMLS ID #A2313095, Erich Binner, Associate, The Real Estate District. courtesy of Pillar9 System
- C$289,0002 bd2 ba734 sqft175 N Silverado Blvd SW #2107, Calgary, AB T2X 0V5For SaleMLS ID #A2317476, Julie Dempsey, Associate, Royal Lepage Benchmark. courtesy of Pillar9 System
