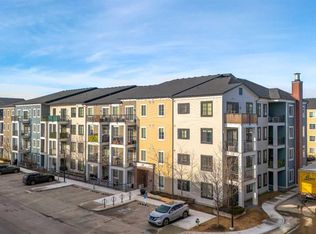
Welcome to this bright and inviting top-floor condo in Legacy Gate. Offering 2 BEDROOMS, 2 BATHROOMS, and a versatile DEN. This unit blends comfort and functionality in one exceptional package. Step inside to a bright open-concept living space. The kitchen features stainless steel appliances, granite countertops, and a spacious island with seating - perfect for everyday living or entertaining. The bright and airy layout flows seamlessly from the living room area to your private SOUTH FACING BALCONY, where you can take in stunning MOUNTAIN VIEWS and enjoy the sunshine. The primary bedroom offers a comfortable and private space with a walk-in closet and a 3-piece ensuite. The second bedroom is generously sized and offers great flexibility for guests,growing family, or a home office. The 4-piece bathroom, located off the flex space, also features a stacked washer and dryer for added convenience. The dedicated den offers the perfect space for a home office, gym, study area, or flex room. In this unit you can stay cool during the summer months with its own IN-UNIT AIR CONDITIONING. Enjoy the added value of titled UNDERGROUND PARKING conveniently located right across from the elevator, along with a STORAGE UNIT attached directly to the stall - an increasingly rare find. Located in the vibrant community of Legacy, you’ll love the easy access in and out of the neighbourhood, along with nearby shopping, schools, daycare and amenities. With close proximity to Fish Creek Park and an extensive network of walking paths, this is the perfect place to call home. Whether you're a first-time buyer, downsizer, or investor, this top-floor gem checks all the boxes.
For sale
C$284,999
81 N Legacy Blvd SE #3406, Calgary, AB T2X 2B9
2beds
764sqft
Apartment
Built in 2016
-- sqft lot
$-- Zestimate®
C$373/sqft
C$411/mo HOA
What's special
Versatile denBright open-concept living spaceGranite countertopsSpacious island with seatingPrivate south facing balconyStunning mountain viewsWalk-in closet
- 14 days |
- 7 |
- 0 |
Zillow last checked:
Listing updated:
Listed by:
Jolene Arsenault, Associate,
Cir Realty
Source: courtesy of Pillar9 System,MLS®#: A2326630 Originating MLS®#: Calgary
Originating MLS®#: CalgaryFacts & features
Interior
Bedrooms & bathrooms
- Bedrooms: 2
- Bathrooms: 2
- Full bathrooms: 2
Other
- Level: Main
- Dimensions: 10`11" x 9`11"
Bedroom
- Level: Main
- Dimensions: 10`8" x 9`1"
Other
- Level: Main
Other
- Level: Main
Den
- Level: Main
- Dimensions: 6`7" x 9`1"
Dining room
- Level: Main
- Dimensions: 6`2" x 13`1"
Kitchen
- Level: Main
- Dimensions: 8`0" x 7`11"
Living room
- Level: Main
- Dimensions: 12`5" x 10`6"
Heating
- Baseboard
Cooling
- Wall Unit(s)
Appliances
- Included: Dryer, Electric Stove, Garage Control(s), Microwave, Refrigerator, Washer
- Laundry: In Unit
Features
- Ceiling Fan(s), Closet Organizers, No Smoking Home, Open Floorplan, Walk-In Closet(s)
- Flooring: Carpet, Laminate
- Windows: Window Coverings
- Has fireplace: No
- Common walls with other units/homes: 2+ Common Walls
Interior area
- Total interior livable area: 764.95 sqft
Video & virtual tour
Property
Parking
- Total spaces: 1
- Parking features: Stall, Underground, Titled
Features
- Levels: Single Level Unit
- Stories: 4
- Entry location: Top
- Patio & porch: Balcony(s)
- Exterior features: Balcony
Details
- Zoning: M-X2
Construction
Type & style
- Home type: Apartment
- Property subtype: Apartment
- Attached to another structure: Yes
Materials
- Composite Siding, Stone, Wood Frame
Condition
- New construction: No
- Year built: 2016
Community & HOA
Community
- Features: Park, Playground, Sidewalks, Street Lights
- Subdivision: Legacy
HOA
- Has HOA: Yes
- Amenities included: Bicycle Storage
- Services included: Common Area Maintenance, Heat, Insurance, Professional Management, Reserve Fund Contributions, Sewer, Trash, Water
- HOA fee: C$408 monthly
- Second HOA fee: C$38 annually
Location
- Region: Calgary
Financial & listing details
- Price per square foot: C$373/sqft
- Date on market: 7/4/2026
- Date available: 09/10/2026
- Inclusions: N/A
Jolene Arsenault, Associate
Jolene Arsenault, Associate
(403) 467-9270
By pressing Contact Agent, you agree that the real estate professional identified above may call/text you about your search, which may involve use of automated means and pre-recorded/artificial voices. You don't need to consent as a condition of buying any property, goods, or services. Message/data rates may apply. You also agree to our Terms of Use. Zillow does not endorse any real estate professionals. We may share information about your recent and future site activity with your agent to help them understand what you're looking for in a home.
Price history
Price history is unavailable.
Public tax history
Tax history is unavailable.
Climate risks
Neighborhood: Legacy
Nearby schools
GreatSchools rating
No schools nearby
We couldn't find any schools near this home.
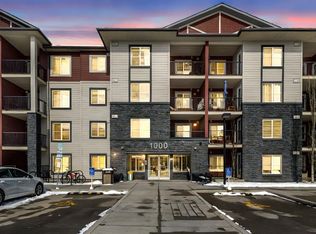
- C$260,0002 bd2 ba852 sqft81 S Legacy Blvd SE #1237, Calgary, AB T2X2B9For Sale
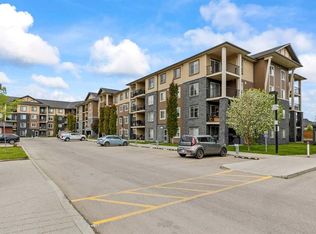
- C$319,9002 bd2 ba970 sqft81 N Legacy Blvd SE #2201, Calgary, AB T2X2B9For Sale
- C$1,4951 bd1 ba-- sqft2419 Legacy Blvd SE, Calgary, AB T2X2B9For Rent

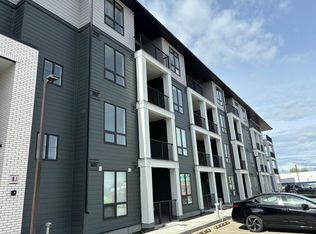
- C$--2 bd2 ba860 sqft81 S Legacy Blvd SE, Calgary, AB T2X2B9Off Market
- C$--2 bd2 ba-- sqft81 Legacy Blvd SE #1206, Calgary, AB T2X2B9Off Market
- C$--2 bd2 ba1k sqft81 Legacy Blvd SE #2240, Calgary, AB T2X2B9Off Market
- C$--2 bd2 ba-- sqft81 Legacy Blvd SE #2130, Calgary, AB T2X2B9Off Market
- C$--2 bd2 ba-- sqft81 Legacy Blvd SE #1216, Calgary, AB T2X2B9Off Market
Similar homes
- C$319,9002 bd2 ba970 sqft81 N Legacy Blvd SE #2201, Calgary, AB T2X 2B9For SaleMLS ID #A2316324, Olena Sobkovych, Associate, Cir Realty. courtesy of Pillar9 System
- C$294,9002 bd2 ba791 sqft215 N Legacy Blvd SE #3305, Calgary, AB T2X 3Z5For Sale
 MLS ID #A2316998, Christie Crawford, Associate, Royal Lepage Solutions. courtesy of Pillar9 System

 - C$299,9002 bd2 ba771 sqft215 N Legacy Blvd SE #1216, Calgary, AB T2X 3Z5For Sale
 MLS ID #A2322757, Max Malychev, Associate, Cir Realty. courtesy of Pillar9 System
 - C$279,9992 bd2 ba626 sqft215 E Legacy Blvd SE #3202, Calgary, AB T2X 3Z5For Sale
 MLS ID #A2295018, Justin Quinsona, Associate, Exp Realty. courtesy of Pillar9 System
 - C$300,0002 bd2 ba938 sqft215 NW Legacy Blvd SE #2320, Calgary, AB T2X 3Z5For SaleMLS ID #A2315557, Julie Bowser, Associate, Cir Realty. courtesy of Pillar9 System
- C$255,0002 bd2 ba628 sqft215 W Legacy Blvd SE #1205, Calgary, AB T2X 3Z5For SaleMLS ID #A2314790, Sukh Gill, Associate, Real Broker. courtesy of Pillar9 System
- C$315,0002 bd2 ba805 sqft151 E Legacy Main St SE #7310, Calgary, AB T2X 4A4For SaleMLS ID #A2311655, Joel Anderson, Associate, Real Broker. courtesy of Pillar9 System
- C$300,0002 bd2 ba803 sqft755 W Copperpond Blvd SE #5413, Calgary, AB T2Z 4R2For SaleMLS ID #A2329661, Justin Havre, Associate, Exp Realty. courtesy of Pillar9 System
- C$344,9002 bd2 ba827 sqft740 W Legacy Village Rd SE #2401, Calgary, AB T2X 5L2For SaleMLS ID #A2327224, Vincent Phan, Associate, 2% Realty. courtesy of Pillar9 System
- C$389,9002 bd2 ba945 sqft215 S Legacy Blvd SE #4220, Calgary, AB T2X 3Z5For SaleMLS ID #A2325879, Claudia Hernandez, Associate, Cir Realty. courtesy of Pillar9 System
- C$339,9002 bd2 ba706 sqft740 E Legacy Village Rd SE #2206, Calgary, AB T2X 5L2For SaleMLS ID #A2324869, Sam Patel, Associate, Exp Realty. courtesy of Pillar9 System
- C$295,0002 bd1 ba717 sqft25 N Auburn Meadows Ave SE #134, Calgary, AB T3M 2L3For SaleMLS ID #A2323840, Michael Burton, Associate, Re/Max Realty Professionals. courtesy of Pillar9 System
- C$250,0002 bd2 ba971 sqft5500 NE Somervale Ct SW #5301, Calgary, AB T2Y 4L9For SaleMLS ID #A2327063, Kym Barton, Associate, Sotheby's International Realty Canada. courtesy of Pillar9 System
- C$314,9002 bd2 ba847 sqft28 Auburn Bay Line SE #305, Calgary, AB T3M 1Z7For SaleMLS ID #A2313095, Erich Binner, Associate, The Real Estate District. courtesy of Pillar9 System
- C$299,9002 bd2 ba839 sqft11 S Mahogany Row SE #3104, Calgary, AB T3M 2L6For SaleMLS ID #A2325277, Tomasz Samborski, Associate, Maxwell Capital Realty. courtesy of Pillar9 System
- C$319,0002 bd2 ba836 sqft522 NE Cranford Dr SE #3105, Calgary, AB T3M 2L7For SaleMLS ID #A2318829, Charmaine Shorrock, Associate, Real Broker. courtesy of Pillar9 System
- C$274,9002 bd2 ba846 sqft2371 Eversyde Ave SW #2105, Calgary, AB T2Y 5B8For SaleMLS ID #A2316994, Sabriya Halford, Associate, 2% Realty. courtesy of Pillar9 System
- C$374,9002 bd2 ba1.1k sqft52 Cranfield Line SE #137, Calgary, AB T3M 0N9For SaleMLS ID #A2299751, Michael Laprairie, Broker, Jayman Realty Inc.. courtesy of Pillar9 System
- C$249,9002 bd2 ba771 sqft755 W Copperpond Blvd SE #5312, Calgary, AB T2Z 4R2For SaleMLS ID #A2326809, Chris Estrella, Associate, Re/Max Real Estate (Mountain View). courtesy of Pillar9 System
- C$324,0002 bd2 ba893 sqft175 E Silverado Blvd SW #2205, Calgary, AB T2X 0V5For SaleMLS ID #A2316684, Vinay Thankey, Associate, Re/Max Realty Professionals. courtesy of Pillar9 System
