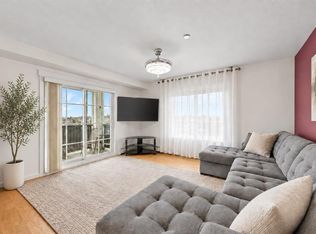
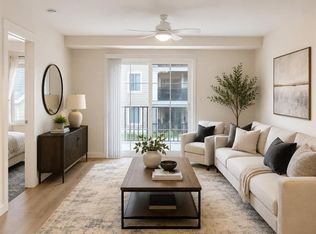
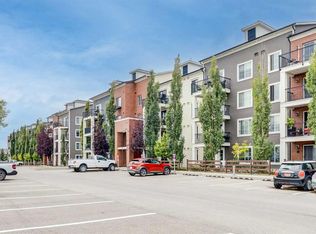
Welcome to this beautifully maintained 2 bedroom, 2 bathroom condo in the heart of Copperfield — a community loved for its parks, pathways, and everyday convenience. This home offers the perfect balance of comfort, functionality, and affordability. Inside, you’ll appreciate the bright open-concept layout that makes the space feel inviting from the moment you walk in. The kitchen flows seamlessly into the dining and living area, creating a practical setup for everyday living or entertaining guests. Large windows bring in plenty of natural light, while the thoughtfully designed floor plan places the bedrooms on opposite sides for added privacy. The primary bedroom features its own private ensuite and generous closet space, while the second bedroom and full bathroom make this an excellent option for roommates, small families, first time buyers, or investors. Located in Copperfield Park II, the building is close to schools, parks, walking paths, shopping, restaurants, and major commuter routes. Whether you’re looking for your first home, downsizing, or adding to your investment portfolio, this is a move-in-ready opportunity in one of Calgary’s most accessible southeast communities.
For sale
C$249,900
755 W Copperpond Blvd SE #5312, Calgary, AB T2Z 4R2
2beds
771sqft
Apartment
Built in 2014
-- sqft lot
$-- Zestimate®
C$324/sqft
C$515/mo HOA
What's special
Bright open-concept layoutGenerous closet space
- 22 days
- 65
- 0
Zillow last checked:
Listing updated:
Listed by:
Chris Estrella, Associate,
Re/Max Real Estate (Mountain View),
Alicia Abanil, Associate,
Re/Max Real Estate (Mountain View)
Source: courtesy of Pillar9 System,MLS®#: A2346856 Originating MLS®#: Calgary
Originating MLS®#: CalgaryFacts & features
Interior
Bedrooms & bathrooms
- Bedrooms: 2
- Bathrooms: 2
- Full bathrooms: 2
Other
- Level: Main
- Dimensions: 12`10" x 10`2"
Bedroom
- Level: Main
- Dimensions: 5`11" x 9`1"
Other
- Level: Main
- Dimensions: 7`8" x 9`1"
Other
- Level: Main
- Dimensions: 7`8" x 4`11"
Dining room
- Level: Main
- Dimensions: 11`0" x 9`9"
Kitchen
- Level: Main
- Dimensions: 11`1" x 7`5"
Living room
- Level: Main
- Dimensions: 13`0" x 14`5"
Heating
- Central
Cooling
- Other
Appliances
- Included: Dishwasher, Microwave, Oven, Washer/Dryer
- Laundry: In Unit
Features
- See Remarks
- Flooring: Carpet
- Has fireplace: No
- Common walls with other units/homes: 2+ Common Walls
Interior area
- Total interior livable area: 771.27 sqft
Property
Parking
- Total spaces: 1
- Parking features: Underground, Assigned
Features
- Levels: Single Level Unit
- Stories: 4
- Entry location: Other
- Patio & porch: Balcony(s)
- Exterior features: Other
Details
- Parcel number: 112177690
- Zoning: M-X1
Construction
Type & style
- Home type: Apartment
- Property subtype: Apartment
- Attached to another structure: Yes
Materials
- Wood Frame
Condition
- New construction: No
- Year built: 2014
Community & HOA
Community
- Features: Playground, Street Lights
- Subdivision: Copperfield
HOA
- Has HOA: Yes
- Amenities included: Elevator(s), Park, Parking
- Services included: Amenities of HOA/Condo, Heat, Insurance, Maintenance Grounds, Professional Management, Snow Removal, Trash, Water
- HOA fee: C$515 monthly
Location
- Region: Calgary
Financial & listing details
- Price per square foot: C$324/sqft
- Date on market: 9/26/2026
- Inclusions: N/A
Price history
Price history is unavailable.
Public tax history
Tax history is unavailable.
Climate risks
Neighborhood: Copperfield
Nearby schools
GreatSchools rating
No schools nearby
We couldn't find any schools near this home.
- C$299,9002 bd2 ba910 sqft755 SW Copperpond Blvd SE #5309, Calgary, AB T2Z4R2For Sale
- C$214,5002 bd1 ba712 sqft755 W Copperpond Blvd SE #5102, Calgary, AB T2Z4R2For Sale

- C$265,0002 bd2 ba801 sqft755 W Copperpond Blvd SE #5206, Calgary, AB T2Z4R2For Sale
- C$284,9002 bd2 ba769 sqft755 W Copperpond Blvd SE #5407, Calgary, AB T2Z4R2For Sale
Similar homes
- C$254,9002 bd1 ba710 sqft755 S Copperpond Blvd SE #4302, Calgary, AB T2Z 4R2For Sale
 MLS ID #A2326970, Sunil Mall, Broker, Urban-Realty.Ca. courtesy of Pillar9 System
 - C$280,0002 bd2 ba804 sqft755 E Copperpond Blvd SE #3310, Calgary, AB T2Z 4R2For Sale
 MLS ID #A2346091, Paul Ackerman, Associate, Re/Max Realty Professionals. courtesy of Pillar9 System
 - C$285,0002 bd2 ba913 sqft755 N Copperpond Blvd SE #1409, Calgary, AB T2Z 4R2For Sale
 MLS ID #A2339563, Justin Havre, Associate, Exp Realty. courtesy of Pillar9 System
 - C$214,5002 bd1 ba712 sqft755 W Copperpond Blvd SE #5102, Calgary, AB T2Z 4R2For SaleMLS ID #A2333073, Travis Vanderveen, Associate, Exp Realty. courtesy of Pillar9 System
