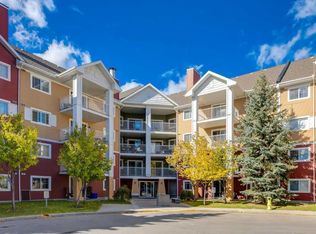
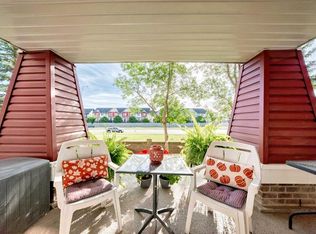
Stylish, modern, and move-in ready, this beautifully renovated corner unit offers an exceptional opportunity in the popular community of Copperfield. Extensively updated in 2023, the home combines contemporary finishes with a functional layout designed for comfortable everyday living. The renovations include new flooring, fresh modern paint, updated kitchen and bathroom cabinetry, and thoughtfully selected lighting throughout, creating a bright and polished feel from the moment you step inside. At the centre of the home is the impressive kitchen, which has been extended to provide additional cabinetry and workspace. A large oversized island offers plenty of room for meal preparation, casual dining, or gathering with friends and family. The kitchen is completed by newer appliances, approximately one year old, providing added convenience and peace of mind. As a corner unit, the home enjoys a desirable position within the building, while the private balcony provides additional outdoor living space. A built-in gas line makes summer BBQs easy and creates the perfect spot to relax and enjoy warmer evenings. The property also includes secure underground parking, with the added flexibility of potentially renting an additional parking stall if required. Located in the vibrant and family-friendly community of Copperfield, this thoughtfully updated home offers a fantastic combination of style, functionality, and value. Whether you're purchasing your first home, looking to downsize, or searching for an investment property, this turnkey unit is ready to enjoy from day one.
For sale
C$299,900
279 S Copperpond Cmn SE #4201, Calgary, AB T2Z 0S4
2beds
899sqft
Apartment
Built in 2013
-- sqft lot
$-- Zestimate®
C$333/sqft
C$494/mo HOA
What's special
Contemporary finishesNew flooringFresh modern paintThoughtfully selected lighting throughoutBright and polished feelImpressive kitchenLarge oversized island
- 13 days
- 11
- 0
Zillow last checked:
Listing updated:
Listed by:
Stuart Bartwicki, Associate,
Cir Realty
Source: courtesy of Pillar9 System,MLS®#: A2350392 Originating MLS®#: Calgary
Originating MLS®#: CalgaryFacts & features
Interior
Bedrooms & bathrooms
- Bedrooms: 2
- Bathrooms: 2
- Full bathrooms: 2
Bedroom
- Level: Main
- Dimensions: 12`5" x 9`5"
Other
- Level: Main
- Dimensions: 10`7" x 11`2"
Other
- Level: Main
- Dimensions: 7`10" x 4`11"
Other
- Level: Main
- Dimensions: 8`1" x 4`11"
Foyer
- Level: Main
- Dimensions: 7`6" x 5`10"
Kitchen
- Level: Main
- Dimensions: 9`10" x 10`9"
Living room
- Level: Main
- Dimensions: 11`0" x 13`10"
Heating
- Baseboard
Cooling
- None
Appliances
- Included: Dishwasher, Electric Stove, Microwave Hood Fan, Refrigerator, Washer/Dryer Stacked
- Laundry: In Unit
Features
- Open Floorplan
- Flooring: Laminate
- Windows: Window Coverings
- Has fireplace: No
- Common walls with other units/homes: End Unit
Interior area
- Total interior livable area: 899.87 sqft
- Finished area above ground: 899
Video & virtual tour
Property
Parking
- Total spaces: 1
- Parking features: Additional Parking, Underground, Titled
Features
- Levels: Single Level Unit
- Stories: 4
- Entry location: Other
- Patio & porch: Balcony(s)
- Exterior features: Balcony
Details
- Zoning: M-2
Construction
Type & style
- Home type: Apartment
- Property subtype: Apartment
- Attached to another structure: Yes
Materials
- Brick, Vinyl Siding, Wood Frame
Condition
- New construction: No
- Year built: 2013
Community & HOA
Community
- Features: None
- Subdivision: Copperfield
HOA
- Has HOA: Yes
- Amenities included: Elevator(s), Trash, Visitor Parking
- Services included: Amenities of HOA/Condo, Common Area Maintenance, Heat, Insurance, Maintenance Grounds, Professional Management, Reserve Fund Contributions, Sewer, Snow Removal, Water
- HOA fee: C$494 monthly
Location
- Region: Calgary
Financial & listing details
- Price per square foot: C$333/sqft
- Date on market: 10/5/2026
- Inclusions: N/A
Price history
Price history is unavailable.
Public tax history
Tax history is unavailable.
Climate risks
Neighborhood: Copperfield
Nearby schools
GreatSchools rating
No schools nearby
We couldn't find any schools near this home.
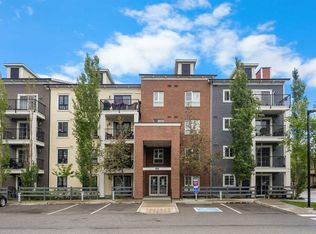
- C$259,9002 bd2 ba773 sqft279 E Copperpond Cmn SE #5209, Calgary, AB T2Z0S4For Sale
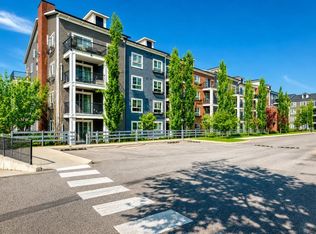
- C$249,0002 bd2 ba772 sqft279 NW Copperpond Cmn SE #5210, Calgary, AB T2Z0S4For Sale
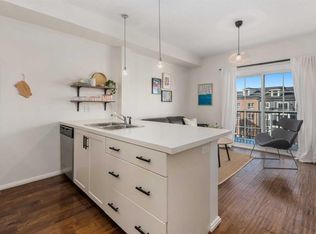
- C$249,0002 bd2 ba770 sqft279 S Copperpond Cmn SE #3110, Calgary, AB T2Z0S4For Sale

- C$224,9002 bd1 ba552 sqft279 SW Copperpond Cmn SE #1403, Calgary, AB T2Z0S4For Sale
Similar homes
- C$249,0002 bd2 ba770 sqft279 S Copperpond Cmn SE #3110, Calgary, AB T2Z 0S4For SaleMLS ID #A2339003, Robin Clegg, Associate, Real Broker. courtesy of Pillar9 System
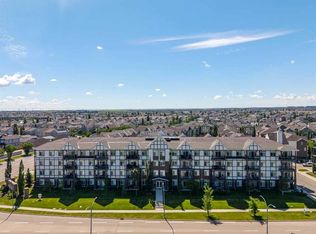
- C$292,9002 bd2 ba866 sqft6703 S New Brighton Ave SE #114, Calgary, AB T2Z 5C8For Sale
 MLS ID #A2323391, Gary Brand, Associate, Cir Realty. courtesy of Pillar9 System
 - C$309,9002 bd2 ba985 sqft10 E Prestwick Bay SE #4226, Calgary, AB T2Z 0E6For Sale
 MLS ID #A2349731, Niki Mccracken, Associate Broker, Cir Realty. courtesy of Pillar9 System
 - C$290,0002 bd2 ba847 sqft10 NW Prestwick Bay SE #3116, Calgary, AB T2Z 0B3For Sale
 MLS ID #A2340476, Eva Austin, Associate, Century 21 Advantage. courtesy of Pillar9 System
