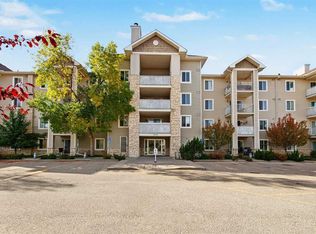
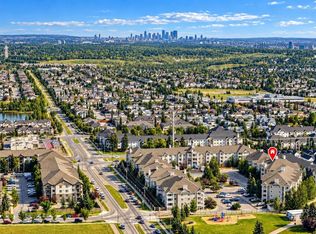
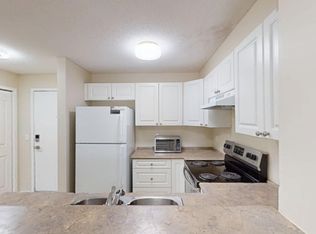
Welcome to Bridlewood! This bright and inviting two-bedroom, two-bathroom condo offers comfortable living in a convenient and secure southwest Calgary community, complete with parking. Step inside to discover a welcoming open concept layout filled with natural morning light. The spacious living room features new flooring, while the updated kitchen offers a fresh, modern feel and opens seamlessly to the dining and living areas. Creating an ideal space for entertaining, family gatherings, or everyday living. The generous primary bedroom features a walk through closet leading to a well appointed four piece ensuite. The second bedroom is also spacious and conveniently located near the second four piece bathroom, making it ideal for guests, a home office, or additional family members. Additional features include a convenient in-suite laundry and storage room, providing plenty of functionality and organization. Situated in a well maintained complex in a desirable location, this home is move in ready and offers an excellent opportunity for first time buyers, downsizers, or investors. Don’t miss your opportunity to make this Bridlewood condo your new home. Book your showing today!
For sale
C$269,900
16320 E 24th St SW #1214, Calgary, AB T2Y 5A1
2beds
844sqft
Apartment
Built in 2004
-- sqft lot
$-- Zestimate®
C$319/sqft
C$437/mo HOA
What's special
Welcoming open concept layoutNew flooringUpdated kitchenGenerous primary bedroomWalk through closetConvenient in-suite laundryStorage room
- 23 hours
- 6
- 0
Zillow last checked:
Listing updated:
Listed by:
Brad Van De Walle, Associate,
Exp Realty,
Matthew Chiacchia, Associate,
Exp Realty
Source: courtesy of Pillar9 System,MLS®#: A2350573 Originating MLS®#: Calgary
Originating MLS®#: CalgaryFacts & features
Interior
Bedrooms & bathrooms
- Bedrooms: 2
- Bathrooms: 2
- Full bathrooms: 2
Other
- Level: Main
- Dimensions: 11`0" x 10`8"
Bedroom
- Level: Main
- Dimensions: 10`3" x 11`11"
Other
- Level: Main
- Dimensions: 8`6" x 4`11"
Other
- Level: Main
- Dimensions: 7`8" x 4`11"
Other
- Level: Main
- Dimensions: 7`6" x 9`3"
Dining room
- Level: Main
- Dimensions: 10`0" x 11`7"
Other
- Level: Main
- Dimensions: 4`10" x 7`9"
Kitchen
- Level: Main
- Dimensions: 10`10" x 8`11"
Laundry
- Level: Main
- Dimensions: 3`10" x 7`6"
Living room
- Level: Main
- Dimensions: 11`9" x 14`0"
Walk in closet
- Level: Main
- Dimensions: 4`6" x 7`2"
Heating
- Baseboard, Natural Gas
Cooling
- None
Appliances
- Included: Dishwasher, Dryer, Electric Stove, Refrigerator, Washer
- Laundry: In Unit
Features
- Ceiling Fan(s), Closet Organizers, Open Floorplan, Walk-In Closet(s)
- Flooring: Carpet
- Windows: Window Coverings
- Has fireplace: No
- Common walls with other units/homes: 2+ Common Walls
Interior area
- Total interior livable area: 844.80 sqft
Property
Parking
- Total spaces: 1
- Parking features: Assigned, Stall
Features
- Levels: Single Level Unit
- Stories: 4
- Entry location: Other
- Patio & porch: Balcony(s)
- Exterior features: Balcony
- Fencing: None
Lot
- Features: See Remarks
Details
- Parcel number: 83054787
- Zoning: M-2
Construction
Type & style
- Home type: Apartment
- Property subtype: Apartment
- Attached to another structure: Yes
Materials
- Stone, Vinyl Siding
Condition
- New construction: No
- Year built: 2004
Community & HOA
Community
- Features: Park, Sidewalks, Street Lights
- Subdivision: Bridlewood
HOA
- Has HOA: Yes
- Amenities included: Elevator(s), Storage, Visitor Parking
- Services included: Common Area Maintenance, Electricity, Heat, Insurance, Professional Management, Reserve Fund Contributions, Sewer, Snow Removal, Water
- HOA fee: C$437 monthly
Location
- Region: Calgary
Financial & listing details
- Price per square foot: C$319/sqft
- Date on market: 10/7/2026
- Inclusions: na
Price history
Price history is unavailable.
Public tax history
Tax history is unavailable.
Climate risks
Neighborhood: Bridlewood
Nearby schools
GreatSchools rating
No schools nearby
We couldn't find any schools near this home.
- C$299,9002 bd2 ba1k sqft16320 W 24th St SW #1310, Calgary, AB T2Y4T7For Sale
- C$199,0001 bd1 ba621 sqft16320 W 24th St SW #3316, Calgary, AB T2Y5A1For Sale
- C$1,6952 bd2 ba-- sqft8 Bridlecrest Dr SW #2304, Calgary, AB T2Y0H7For Rent
- C$275,0002 bd2 ba753 sqft8 W Bridlecrest Dr SW #2128, Calgary, AB T2Y0H7For Sale

Similar homes
- C$275,0002 bd2 ba753 sqft8 W Bridlecrest Dr SW #2128, Calgary, AB T2Y 0H7For SaleMLS ID #A2336482, Amanda Mattar, Associate, Lpt Realty. courtesy of Pillar9 System
- C$250,0002 bd2 ba858 sqft4000 NE Somervale Ct SW #418, Calgary, AB T2Y 4J3For Sale
 MLS ID #A2351064, Lindy Bowler, Associate, Real Broker. courtesy of Pillar9 System
 - C$299,9002 bd2 ba844 sqft16969 N 24th St SW #5205, Calgary, AB T2Y 0H9For Sale
 MLS ID #A2330102, Mona Kapoor, Associate, Real Estate Professionals Inc.. courtesy of Pillar9 System
 - C$245,0002 bd1 ba844 sqft16969 N 24th St SW #5103, Calgary, AB T2Y 0J7For Sale
 MLS ID #A2343192, Roman Latypov, Associate, Town Residential. courtesy of Pillar9 System
