Welcome to Unit 101 at 11 Somervale View SW! This beautifully updated two-bedroom, 1-bath condo offers a fantastic layout, underground parking, classy finishes, and a great location in the heart of Somerset. It features newer luxury vinyl plank flooring throughout, an updated dishwasher and refrigerator, and a bright, spacious living area with sunny south-facing views. The functional kitchen opens to the dining and living areas, making the space perfect for everyday living or entertaining. One standout feature is the private balcony, accessible from both the living room and the primary bedroom, offering a great spot to relax and enjoy the southern exposure. A second bedroom, a fresh four-piece bathroom, and a convenient layout complete this move-in-ready home. Located just steps from the Somerset LRT station, YMCA, shopping, restaurants, and all the amenities the community offers. Whether you're a first-time buyer, downsizer, or investor, this is a fantastic opportunity to own in a well-established community with everything you need close by!
For sale
C$221,900
11 SE Somervale Vw SW #101, Calgary, AB T2Y 4A9
2beds
737sqft
Apartment
Built in 1999
-- sqft lot
$-- Zestimate®
C$301/sqft
C$649/mo HOA
What's special
Fantastic layoutClassy finishesUpdated dishwasher and refrigeratorSunny south-facing viewsSouthern exposureFresh four-piece bathroomConvenient layout
- 1 day
- 5
- 1
Zillow last checked:
Listing updated:
Listed by:
Jordan Huntrods, Associate,
Maxwell Devonshire Realty
Source: courtesy of Pillar9 System,MLS®#: A2359457 Originating MLS®#: Calgary
Facts & features
Interior
Bedrooms & bathrooms
- Bedrooms: 2
- Bathrooms: 1
- Full bathrooms: 1
Other
- Level: Main
- Dimensions: 13`0" x 11`0"
Bedroom
- Level: Main
- Dimensions: 11`9" x 8`9"
Other
- Level: Main
- Dimensions: 0`0" x 0`0"
Eat in kitchen
- Level: Main
- Dimensions: 12`3" x 12`9"
Foyer
- Level: Main
- Dimensions: 8`1" x 5`0"
Laundry
- Level: Main
- Dimensions: 5`5" x 4`7"
Living room
- Level: Main
- Dimensions: 12`10" x 12`6"
Heating
- Boiler, Hot Water
Cooling
- None
Appliances
- Included: Dishwasher, Electric Range, Microwave, Refrigerator, Trash Compactor, Washer/Dryer
- Laundry: In Unit
Features
- No Smoking Home
- Flooring: Carpet
- Windows: Window Coverings
- Has fireplace: No
- Common walls with other units/homes: 2+ Common Walls
Interior area
- Total interior livable area: 737 sqft
Property
Parking
- Total spaces: 1
- Parking features: Assigned, Parkade, Underground
Features
- Levels: Single Level Unit
- Stories: 3
- Entry location: Ground
- Patio & porch: Balcony(s)
- Exterior features: None
Details
- Zoning: M-C1
Construction
Type & style
- Home type: Apartment
- Property subtype: Apartment
- Attached to another structure: Yes
Materials
- Vinyl Siding, Wood Frame
- Roof: Asphalt Shingle
Condition
- New construction: No
- Year built: 1999
Community & HOA
Community
- Features: Playground, Sidewalks
- Subdivision: Somerset
HOA
- Has HOA: Yes
- Amenities included: None
- Services included: Common Area Maintenance, Electricity, Heat, Insurance, Maintenance Grounds, Professional Management, Reserve Fund Contributions, Sewer, Snow Removal, Trash, Water
- HOA fee: C$628 monthly
- Second HOA fee: C$250 annually
Location
- Region: Calgary
Financial & listing details
- Price per square foot: C$301/sqft
- Date on market: 11/19/2026
- Inclusions: N/A
Price history
Price history is unavailable.
Public tax history
Tax history is unavailable.
Climate risks
Neighborhood: Somerset
Nearby schools
GreatSchools rating
No schools nearby
We couldn't find any schools near this home.
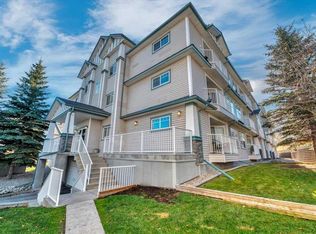
- C$224,9002 bd1 ba761 sqft15 N Somervale Vw SW #103, Calgary, AB T2Y4A9For Sale
- C$--1 bd1 ba-- sqft7 Somervale Vw SW #306, Calgary, AB T2Y4A9Off Market
- C$725,0005 bd4 ba1.8k sqft65 N Somerglen Park SW, Calgary, AB T2Y3M5For Sale
- C$--2 bd2 ba842 sqft2000 S Somervale Ct SW #111, Calgary, AB T2Y4J1Off Market
Similar homes
- C$224,9002 bd1 ba761 sqft15 N Somervale Vw SW #103, Calgary, AB T2Y 4A9For SaleMLS ID #A2356022, Amanda Beattie, Associate, Re/Max Complete Realty. courtesy of Pillar9 System
- C$249,9002 bd1 ba844 sqft5000 N Somervale Ct SW #334, Calgary, AB T2Y 4M1For Sale
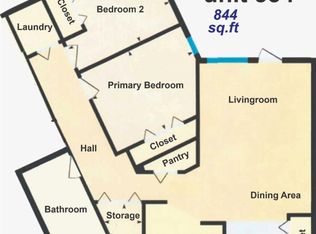 MLS ID #A2359456, Ron O'shea, Associate, Trec The Real Estate Company. courtesy of Pillar9 System
- C$239,0002 bd1 ba856 sqft2000 S Somervale Ct SW #217, Calgary, AB T2Y 4J1For Sale
 MLS ID #A2349803, Min Hu, Associate, First Place Realty. courtesy of Pillar9 System
- C$240,0002 bd1 ba738 sqft5000 E Somervale Ct SW #415, Calgary, AB T2Y 4M1For Sale
 MLS ID #A2314542, Peter Pasion, Associate, Cir Realty. courtesy of Pillar9 System
