Located in the desirable community of Evergreen, this condo offers an excellent opportunity for investors, renovators, or buyers looking to add value. Situated in a convenient location close to schools, shopping, transit, parks, and major roadways, this property provides strong long-term potential. Nice open layout with good size rooms and nice outdoor patio. The unit requires some work and updating, making it an ideal project for those with vision. Court-ordered sale. The property is being sold “as is, where is”, with no warranties or representations .
For sale
C$229,000
2518 S Fish Creek Blvd SW #2112, Calgary, AB T2Y 4T5
2beds
830sqft
Apartment
Built in 2004
-- sqft lot
$-- Zestimate®
C$276/sqft
C$614/mo HOA
What's special
- 166 days
- 5
- 0
Zillow last checked:
Listing updated:
Listed by:
Tom Gray, Associate,
Century 21 Bamber Realty Ltd.,
Mike Gray, Associate,
Century 21 Bamber Realty Ltd.
Source: courtesy of Pillar9 System,MLS®#: A2308555 Originating MLS®#: Calgary
Originating MLS®#: CalgaryFacts & features
Interior
Bedrooms & bathrooms
- Bedrooms: 2
- Bathrooms: 1
- Full bathrooms: 1
Other
- Level: Main
- Dimensions: 12`2" x 11`4"
Bedroom
- Level: Main
- Dimensions: 10`0" x 10`2"
Other
- Level: Main
- Dimensions: 5`0" x 9`0"
Dining room
- Level: Main
- Dimensions: 13`0" x 9`0"
Kitchen
- Level: Main
- Dimensions: 8`2" x 9`6"
Living room
- Level: Main
- Dimensions: 13`0" x 14`5"
Heating
- Baseboard
Cooling
- None
Appliances
- Included: None
- Laundry: In Unit
Features
- Breakfast Bar, Closet Organizers, Elevator, Open Floorplan
- Flooring: Carpet, Linoleum
- Has fireplace: No
- Common walls with other units/homes: 2+ Common Walls
Interior area
- Total interior livable area: 830 sqft
Property
Parking
- Total spaces: 1
- Parking features: Underground, Titled
Features
- Levels: Single Level Unit
- Stories: 3
- Entry location: Ground
- Patio & porch: Patio
- Exterior features: Balcony
Details
- Zoning: M-1 d75
Construction
Type & style
- Home type: Apartment
- Property subtype: Apartment
- Attached to another structure: Yes
Materials
- Stone, Stucco, Wood Frame
Condition
- New construction: No
- Year built: 2004
Community & HOA
Community
- Features: Park, Playground, Sidewalks, Street Lights
- Subdivision: Evergreen
HOA
- Has HOA: Yes
- Amenities included: None
- Services included: Amenities of HOA/Condo, Common Area Maintenance, Electricity, Gas, Heat, Insurance, Interior Maintenance, Professional Management, Reserve Fund Contributions, Sewer, Snow Removal, Trash, Water
- HOA fee: C$614 monthly
Location
- Region: Calgary
Financial & listing details
- Price per square foot: C$276/sqft
- Date on market: 5/6/2026
- Inclusions: n/a
Price history
Price history is unavailable.
Public tax history
Tax history is unavailable.
Climate risks
Neighborhood: Evergreen
Nearby schools
GreatSchools rating
No schools nearby
We couldn't find any schools near this home.
- C$475,0003 bd2 ba1.5k sqft2518 W Fish Creek Blvd SW #2110, Calgary, AB T2Y4T5For Sale

- C$305,0002 bd2 ba927 sqft2518 N Fish Creek Blvd SW #2208, Calgary, AB T2Y4T5For Sale

- C$230,0001 bd1 ba571 sqft2518 Fish Creek Blvd SW #2307, Calgary, AB T2Y4T6For Sale
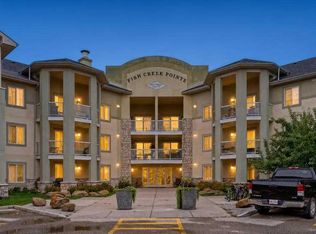
- C$229,0002 bd1 ba830 sqft2518 Fish Creek Blvd SW #2112, Calgary, AB T2Y4T5For Sale
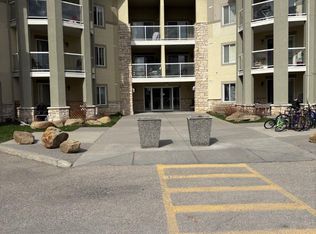
Similar homes
- C$229,0002 bd1 ba830 sqft2518 Fish Creek Blvd SW #2112, Calgary, AB T2Y 4T5For SaleCentury 21 Canada
- C$305,0002 bd2 ba927 sqft2518 N Fish Creek Blvd SW #2208, Calgary, AB T2Y 4T5For SaleMLS ID #A2346573, Brad Prather, Associate, The Real Estate District. courtesy of Pillar9 System
- C$249,0002 bd2 ba872 sqft3000 W Millrise Point SW #3120, Calgary, AB T2Y 3W4For Sale
 MLS ID #A2332430, Stewart Chyz, Associate Broker, Trec The Real Estate Company. courtesy of Pillar9 System
 - C$215,0002 bd1 ba721 sqft8 NE Prestwick Pond Ter SE #409, Calgary, AB T2Z 4P3For Sale
 MLS ID #A2350919, Travis Copp, Associate, Re/Max Landan Real Estate. courtesy of Pillar9 System
