Sanderson Ridge is an amazing community for Adults. This unit is a prime location over the main entrance with a 303 Sq. Ft. deck, and a south exposure. In this building there are lots of wings and a lot of walking for the senior that would like to live here. This is the best location as this is on the 3rd floor from the front entrance and 15 ft from the elevator and the parking on P2 is straight off the elevator maybe 100 ft. So your life has become much more easy as you don't have long walk to the various amenities in the building. There is a large kitchen with granite counters, a walk in pantry and breakfast bar. Large Living room and dining room with an electric fireplace and access to the oversized south facing deck. The primary bedroom also has a view to the south with another access to the deck, enough space for a king-size bed and has a four-piece ensuite with dual vanities, a walk in shower with a seat and a huge walk-in closet adjacent. There is a second bedroom and there is also Guest Suite for guests in the building. In-suite laundry with newer washer and dryer and a freezer that stays. So there is lots of sun and a huge entertaining space.This building is full of amenities lots to keep you busy. Residents enjoy access to over 26,000 square feet of unparalleled amenities, including an indoor swimming pool and hot tub, fitness centre, bowling alley, movie theatre, billiards room, wine room, woodworking shop, craft rooms, library, coffee bar, guest suites, car wash bay, and beautifully landscaped courtyards. Sanderson Ridge fosters a true sense of community with numerous clubs, activities, and social events designed to support an active and connected lifestyle. One of Calgary’s premier luxury adult-living communities, ideally located along the breathtaking pathways and natural beauty of Fish Creek Park in the sought-after community of Evergreen. Designed for active 40+ living. This home was the first sold In Sanderson Ridge in 2008 and is now ready for a new owner who will enjoy it as much as the last owner.
For sale
C$649,700
2330 N Fish Creek Blvd SW #2303, Calgary, AB T2Y 0L1
2beds
1,081sqft
Apartment
Built in 2008
-- sqft lot
$-- Zestimate®
C$601/sqft
C$799/mo HOA
What's special
South exposureWalk in pantryBreakfast barAccess to the deckHuge walk-in closet adjacentSecond bedroomFreezer that stays
- 149 days
- 14
- 0
Zillow last checked:
Listing updated:
Listed by:
Lori Dahlberg, Associate,
Royal Lepage Solutions
Source: courtesy of Pillar9 System,MLS®#: A2315613 Originating MLS®#: Calgary
Originating MLS®#: CalgaryFacts & features
Interior
Bedrooms & bathrooms
- Bedrooms: 2
- Bathrooms: 2
- Full bathrooms: 2
Other
- Level: Main
- Dimensions: 13`10" x 11`10"
Bedroom
- Level: Main
- Dimensions: 15`2" x 11`0"
Other
- Level: Main
- Dimensions: 8`8" x 5`10"
Other
- Level: Main
- Dimensions: 10`9" x 6`10"
Dining room
- Level: Main
- Dimensions: 14`9" x 6`7"
Kitchen
- Level: Main
- Dimensions: 14`8" x 10`10"
Laundry
- Level: Main
- Dimensions: 8`4" x 5`7"
Living room
- Level: Main
- Dimensions: 14`10" x 12`7"
Heating
- Fan Coil, Fireplace(s), Natural Gas
Cooling
- Central Air
Appliances
- Included: Dishwasher, Electric Stove, Freezer, Garage Control(s), Microwave Hood Fan, Refrigerator, Washer/Dryer
- Laundry: Electric Dryer Hookup, In Unit, Laundry Room, Main Level
Features
- Double Vanity, Granite Counters, High Ceilings, No Animal Home, No Smoking Home, Pantry, Storage, Walk-In Closet(s)
- Flooring: Carpet, Ceramic Tile
- Windows: Window Coverings
- Basement: None
- Number of fireplaces: 1
- Fireplace features: Electric, Living Room, Tile
- Common walls with other units/homes: 1 Common Wall
Interior area
- Total interior livable area: 1,081 sqft
- Finished area above ground: 1,081
Video & virtual tour
Property
Parking
- Total spaces: 2
- Parking features: Garage Door Opener, Heated Garage, Parkade, Stall, Titled, Underground
- Garage spaces: 2
- Has uncovered spaces: Yes
Accessibility
- Accessibility features: Accessible Bedroom, Accessible Elevator Installed, Accessible Full Bath
Features
- Levels: Single Level Unit
- Stories: 4
- Entry location: Other
- Patio & porch: Balcony(s)
- Exterior features: Balcony, BBQ gas line, Courtyard, Uncovered Courtyard
- Pool features: Association
Details
- Parcel number: 101258547
- Zoning: M-2
Construction
Type & style
- Home type: Apartment
- Property subtype: Apartment
- Attached to another structure: Yes
Materials
- Composite Siding, Concrete, Log, Stone
- Foundation: Concrete Perimeter
- Roof: Asphalt/Gravel,Clay Tile
Condition
- New construction: No
- Year built: 2008
Details
- Builder name: Medican
Utilities & green energy
- Sewer: Public Sewer
- Water: Public
Community & HOA
Community
- Features: Park
- Subdivision: Evergreen
HOA
- Has HOA: Yes
- Amenities included: Bicycle Storage, Car Wash Area, Elevator(s), Fitness Center, Guest Suite, Indoor Pool, Party Room, Secured Parking, Visitor Parking, Workshop Area
- Services included: Amenities of HOA/Condo, Caretaker, Common Area Maintenance, Electricity, Gas, Heat, Insurance, Maintenance Grounds, Parking, Professional Management, Reserve Fund Contributions, Sewer, Snow Removal, Trash, Water
- HOA fee: C$799 monthly
Location
- Region: Calgary
Financial & listing details
- Price per square foot: C$601/sqft
- Date on market: 5/29/2026
- Inclusions: Weather station
Price history
Price history is unavailable.
Public tax history
Tax history is unavailable.
Climate risks
Neighborhood: Evergreen
Nearby schools
GreatSchools rating
No schools nearby
We couldn't find any schools near this home.
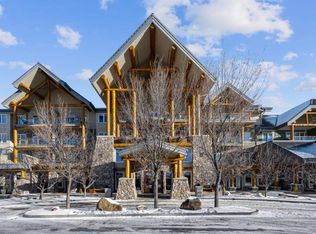
- C$--1 bd1 ba928 sqft2330 Fish Creek Blvd SW #2364, Calgary, AB T2Y0L1Off Market
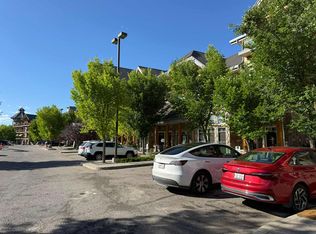
- C$--1 bd2 ba-- sqft2330 Fish Creek Blvd SW, Calgary, AB T2Y0L1Off Market
- C$849,9002 bd2 ba1.1k sqft2330 S Fish Creek Blvd SW #1303, Calgary, AB T2Y0L1For Sale

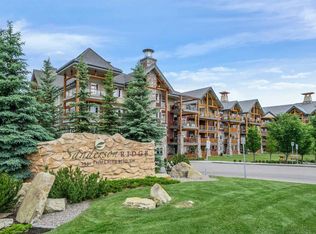
- C$669,0001 bd2 ba891 sqft2330 NE Fish Creek Blvd SW #2460, Calgary, AB T2Y0L1For Sale
Similar homes
- C$669,0001 bd2 ba891 sqft2330 NE Fish Creek Blvd SW #2460, Calgary, AB T2Y 0L1For SaleMLS ID #A2350263, Ellen Lapierre, Broker, Realty 2000 Inc.. courtesy of Pillar9 System
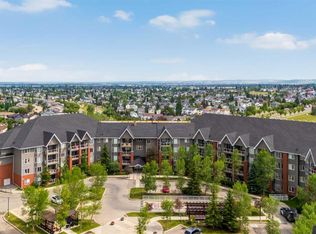
- C$535,0002 bd2 ba1.2k sqft15 W Everstone Dr SW #225, Calgary, AB T2Y 5B5For Sale
 MLS ID #A2331227, Jamie Percival, Associate, Maxwell Canyon Creek. courtesy of Pillar9 System
 - C$549,9002 bd2 ba1.2k sqft1104 Lake Fraser Ct SE #1104, Calgary, AB T2J 7G4For Sale
 MLS ID #A2347057, Lana Bedard, Associate, Re/Max First. courtesy of Pillar9 System
 - C$739,9002 bd3 ba1.3k sqft265 S Shannon Estates Ter SW, Calgary, AB T2Y 4C5For Sale
 MLS ID #A2348679, Jordan Lotoski, Associate, Re/Max First. courtesy of Pillar9 System
