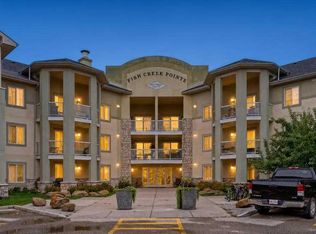
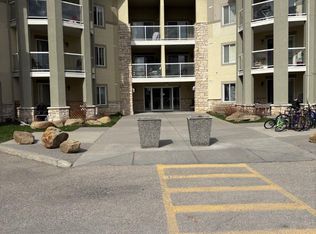
Wake up overlooking Fish Creek. This 2-bed, 2-bath condo sits on the park edge at Fish Creek Pointe. Valley, trees, and the trail system are right off the balcony. Open living, dining, and kitchen in one easy run. A glass door walks you out to a large balcony built for a grill and a long evening over the park. The primary bedroom has a four-piece ensuite and a walk-in closet. The second bedroom is a real room, not a leftover, with solid closet space. In-suite laundry. Two titled parking stalls and one titled storage area. Condo fees cover electricity, heat, water, and sewer — most of the monthly utility stack, already handled. Walk to transit and schools. A short drive to Fish Creek LRT, shopping, and Stoney Trail. Park first. City second.
For sale
C$310,000
2518 N Fish Creek Blvd SW #2208, Calgary, AB T2Y 4T5
2beds
927sqft
Apartment
Built in 2004
-- sqft lot
$-- Zestimate®
C$334/sqft
C$745/mo HOA
What's special
Overlooking fish creekIn-suite laundry
- 7 days
- 8
- 0
Zillow last checked:
Listing updated:
Listed by:
Brad Prather, Associate,
The Real Estate District
Source: courtesy of Pillar9 System,MLS®#: A2346573 Originating MLS®#: Calgary
Originating MLS®#: CalgaryFacts & features
Interior
Bedrooms & bathrooms
- Bedrooms: 2
- Bathrooms: 2
- Full bathrooms: 2
Bedroom
- Level: Main
- Dimensions: 10`3" x 11`11"
Other
- Level: Main
- Dimensions: 12`2" x 10`8"
Other
- Level: Main
- Dimensions: 4`11" x 8`3"
Other
- Level: Main
- Dimensions: 7`8" x 4`11"
Dining room
- Level: Main
- Dimensions: 10`3" x 14`9"
Kitchen
- Level: Main
- Dimensions: 9`11" x 9`4"
Living room
- Level: Main
- Dimensions: 13`10" x 14`3"
Heating
- Hot Water, Natural Gas
Cooling
- None
Appliances
- Included: Dishwasher, Dryer, Refrigerator, Stove(s), Washer
- Laundry: In Unit
Features
- Bar, Breakfast Bar, Elevator, No Animal Home, No Smoking Home, Open Floorplan
- Flooring: Carpet
- Has fireplace: No
- Common walls with other units/homes: 2+ Common Walls
Interior area
- Total interior livable area: 927 sqft
- Finished area above ground: 927
Video & virtual tour
Property
Parking
- Total spaces: 2
- Parking features: Stall, Titled
Features
- Levels: Single Level Unit
- Stories: 3
- Entry location: Other
- Patio & porch: Balcony(s)
- Exterior features: Balcony, BBQ gas line
- Fencing: None
Lot
- Features: Level
Details
- Parcel number: 112760861
- Zoning: M-1 d75
Construction
Type & style
- Home type: Apartment
- Property subtype: Apartment
- Attached to another structure: Yes
Materials
- Brick, Concrete
- Roof: Asphalt Shingle
Condition
- New construction: No
- Year built: 2004
Community & HOA
Community
- Features: Park, Playground, Sidewalks
- Subdivision: Evergreen
HOA
- Has HOA: Yes
- Amenities included: Elevator(s)
- Services included: Electricity, Gas, Heat, Insurance, Professional Management, Reserve Fund Contributions, Trash, Water
- HOA fee: C$745 monthly
Location
- Region: Calgary
Financial & listing details
- Price per square foot: C$334/sqft
- Date on market: 9/24/2026
- Inclusions: N/A
Price history
Price history is unavailable.
Public tax history
Tax history is unavailable.
Climate risks
Neighborhood: Evergreen
Nearby schools
GreatSchools rating
No schools nearby
We couldn't find any schools near this home.
- C$229,0002 bd1 ba830 sqft2518 S Fish Creek Blvd SW #2112, Calgary, AB T2Y4T5For Sale

- C$230,0001 bd1 ba571 sqft2518 Fish Creek Blvd SW #2307, Calgary, AB T2Y4T6For Sale
- C$229,0002 bd1 ba830 sqft2518 Fish Creek Blvd SW #2112, Calgary, AB T2Y4T5For Sale
- C$1,059,0004 bd4 ba2.3k sqft32 S Evercreek Bluffs Cres SW, Calgary, AB T2Y4P3For Sale

Similar homes
- C$333,0002 bd2 ba870 sqft11 W Millrise Dr SW #212, Calgary, AB T2Y 0K7For Sale
 MLS ID #A2348730, Darya Pfund, Broker, Easy List Realty. courtesy of Pillar9 System
 - C$229,0002 bd1 ba830 sqft2518 S Fish Creek Blvd SW #2112, Calgary, AB T2Y 4T5For SaleMLS ID #A2308555, Tom Gray, Associate, Century 21 Bamber Realty Ltd.. courtesy of Pillar9 System
- C$315,0002 bd2 ba843 sqft16969 N 24th St SW #5210, Calgary, AB T2Y 0H9For Sale
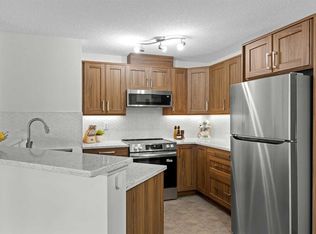 MLS ID #A2334283, Charlene Martindale, Associate, Exp Realty. courtesy of Pillar9 System
 - C$279,9002 bd2 ba756 sqft2395 NE Eversyde Ave SW #1323, Calgary, AB T2Y 0B4For Sale
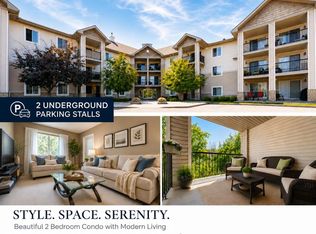 MLS ID #A2340787, Zhanjie Zhou, Associate, Century 21 Bravo Realty. courtesy of Pillar9 System
