Rarely coming out to the market in this building complex, this unit offers two TITLED parking stalls and two bathrooms! Welcome to this exceptional well maintained 2-bedroom plus den, top-floor condo in the heart of Evergreen, embraced by trees and surrounding greenspace with south facing! This bright and inviting home features an open-concept floor plan thoughtfully designed, with the spacious living room separating the bedrooms to provide excellent privacy. The kitchen offers beautiful dark maple cabinetry, contrasting with stainless steel appliances, ample counter space, and plenty of storage. The primary bedroom is a private retreat with a walk-through closet and a 4-piece ensuite. The second bedroom is conveniently located near the additional 4-piece bathroom. A versatile den provides the perfect space for a home office, additional storage, or a cozy study area. One of the home's standout features is the oversized balcony with two access points—directly from both the living room and primary bedroom. Enjoy your morning coffee, relax after a long day, or entertain friends while taking in peaceful views of the beautifully maintained common grounds, trees and greenspace. Condo fee includes all the utilities, even electricity, making monthly budgeting simple with one less bill to worry about. One assigned oversized storage unit (2m by 2.6m), is conveniently located in front of one of two underground parking stalls. Extra space to store your winter tires or seasonal items. Ideally located close to schools, shopping, major amenities, and convenient access to Stoney Trail, this home combines comfort, privacy, and an unbeatable Evergreen location.
For sale
C$289,900
2395 NE Eversyde Ave SW #1323, Calgary, AB T2Y 0B4
2beds
756sqft
Apartment
Built in 2006
-- sqft lot
$-- Zestimate®
C$383/sqft
C$686/mo HOA
What's special
Two bathroomsSouth facingBright and inviting homeOpen-concept floor planExcellent privacyBeautiful dark maple cabinetryStainless steel appliances
- 1 day
- 3
- 0
Zillow last checked:
Listing updated:
Listed by:
Zhanjie Zhou, Associate,
Century 21 Bravo Realty
Source: courtesy of Pillar9 System,MLS®#: A2340787 Originating MLS®#: Calgary
Originating MLS®#: CalgaryFacts & features
Interior
Bedrooms & bathrooms
- Bedrooms: 2
- Bathrooms: 2
- Full bathrooms: 2
Other
- Level: Main
- Dimensions: 9`11" x 9`3"
Bedroom
- Level: Main
- Dimensions: 12`4" x 9`3"
Other
- Level: Main
Other
- Level: Main
Den
- Level: Main
- Dimensions: 6`0" x 8`3"
Dining room
- Level: Main
- Dimensions: 11`3" x 6`1"
Kitchen
- Level: Main
- Dimensions: 11`3" x 9`8"
Laundry
- Level: Main
Living room
- Level: Main
- Dimensions: 11`4" x 11`2"
Heating
- Baseboard
Cooling
- None
Appliances
- Included: Dishwasher, Dryer, Electric Stove, Range Hood, Refrigerator, Washer
- Laundry: In Unit
Features
- No Animal Home, No Smoking Home, Open Floorplan
- Flooring: Carpet, Ceramic Tile
- Has fireplace: No
- Common walls with other units/homes: 2+ Common Walls,No One Above
Interior area
- Total interior livable area: 756.92 sqft
Property
Parking
- Total spaces: 2
- Parking features: Parkade, Titled, Underground
Features
- Levels: Single Level Unit
- Stories: 3
- Entry location: Top
- Patio & porch: Balcony(s)
- Exterior features: Balcony
Details
- Zoning: M-1
Construction
Type & style
- Home type: Apartment
- Property subtype: Apartment
- Attached to another structure: Yes
Materials
- Stone, Vinyl Siding, Wood Frame
- Roof: Asphalt Shingle
Condition
- New construction: No
- Year built: 2006
Community & HOA
Community
- Features: Golf, Park, Playground, Sidewalks, Street Lights
- Subdivision: Evergreen
HOA
- Has HOA: Yes
- Amenities included: Elevator(s), Parking, Snow Removal
- Services included: Common Area Maintenance, Electricity, Heat, Insurance, Maintenance Grounds, Parking, Professional Management, Reserve Fund Contributions, Sewer, Snow Removal, Trash, Water
- HOA fee: C$677 monthly
- Second HOA fee: C$105 annually
Location
- Region: Calgary
Financial & listing details
- Price per square foot: C$383/sqft
- Date on market: 8/29/2026
- Inclusions: N/A
Price history
Price history is unavailable.
Public tax history
Tax history is unavailable.
Climate risks
Neighborhood: Evergreen
Nearby schools
GreatSchools rating
No schools nearby
We couldn't find any schools near this home.
- C$244,9902 bd1 ba806 sqft2395 E Eversyde Ave SW #1202, Calgary, AB T2Y0B5For Sale
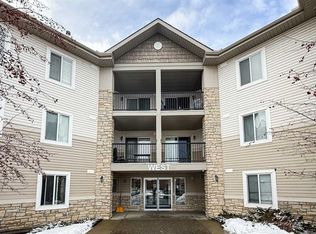
- C$249,9002 bd1 ba783 sqft2395 N Eversyde Ave SW #1139, Calgary, AB T2Y0B5For Sale

- C$214,9001 bd1 ba569 sqft2395 E Eversyde Ave SW #1309, Calgary, AB T2Y0B5For Sale

- C$269,9001 bd1 ba788 sqft7 S Everridge Sq SW #106, Calgary, AB T2Y5J5For Sale

Similar homes
- C$279,9002 bd2 ba755 sqft8 E Bridlecrest Dr SW #1407, Calgary, AB T2Y 0H6For Sale
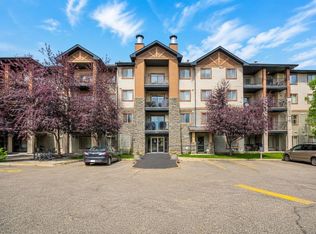 MLS ID #A2339245, Juanita Power, Associate, First Place Realty. courtesy of Pillar9 System
 - C$269,9002 bd1 ba884 sqft8 E Bridlecrest Dr SW #1421, Calgary, AB T2Y 0H6For Sale
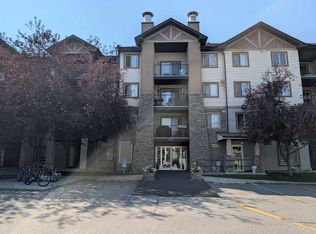 MLS ID #A2338948, Satoshi Takasaka, Broker, J Capital Realty. courtesy of Pillar9 System
 - C$275,0002 bd2 ba753 sqft8 W Bridlecrest Dr SW #2128, Calgary, AB T2Y 0H7For Sale
 MLS ID #A2336482, Amanda Mattar, Associate, Lpt Realty. courtesy of Pillar9 System
 - C$310,0002 bd2 ba972 sqft16969 N 24th St SW #4101, Calgary, AB T2Y 0H9For Sale
 MLS ID #A2337516, Christopher Duffy, Associate, Re/Max First. courtesy of Pillar9 System
