PRICE IMPROVEMENT!! Welcome to this bright and spacious CORNER UNIT offering nearly 1,000 sq ft of comfortable, functional living space in Bridlewood. The monthly condo fee includes ALL utilities, adding convenience and predictability to your monthly housing costs. This home's biggest advantage? TWO parking stalls! One titled underground stall plus one assigned surface stall offers flexibility that's hard to find at this price point. A deep front entry closet offers an impressive amount of storage space big enough to accommodate large belongings, sporting gear, and seasonal items. In-suite laundry adds to the everyday convenience. The open-concept kitchen, dining, and living areas are filled with natural light from the additional windows of this corner unit. The thoughtful split-bedroom layout offers excellent privacy. A spacious primary bedroom features TWO closets, along with a private 4-piece ensuite, and is separate from the second bedroom and full bathroom on the opposite side of the home. Step outside to your private balcony, complete with a natural gas hookup for summer BBQs. Located in the heart of Bridlewood, you're just minutes from shopping, restaurants, schools, transit, Stoney Trail, Fish Creek Provincial Park, and Spruce Meadows. A fantastic opportunity for a first-time buyer, downsizer, or investor looking for space, functionality, and value in southwest Calgary.
For sale
C$274,900
16320 E 24th St SW #1220, Calgary, AB T2Y 4T7
2beds
988sqft
Apartment
Built in 2004
-- sqft lot
$-- Zestimate®
C$278/sqft
C$560/mo HOA
What's special
Two parking stallsTitled underground stallAssigned surface stallIn-suite laundry
- 45 days
- 22
- 2
Zillow last checked:
Listing updated:
Listed by:
Natalie Berthiaume, Associate,
Cir Realty,
Caitlin Olsen, Associate,
Cir Realty
Source: courtesy of Pillar9 System,MLS®#: A2327852 Originating MLS®#: Calgary
Originating MLS®#: CalgaryFacts & features
Interior
Bedrooms & bathrooms
- Bedrooms: 2
- Bathrooms: 2
- Full bathrooms: 2
Other
- Level: Main
- Dimensions: 11`4" x 14`1"
Bedroom
- Level: Main
- Dimensions: 12`1" x 10`3"
Other
- Level: Main
- Dimensions: 7`5" x 5`0"
Other
- Level: Main
- Dimensions: 7`5" x 5`0"
Dining room
- Level: Main
- Dimensions: 11`7" x 13`3"
Foyer
- Level: Main
- Dimensions: 8`6" x 6`8"
Kitchen
- Level: Main
- Dimensions: 11`4" x 8`2"
Living room
- Level: Main
- Dimensions: 15`7" x 12`5"
Heating
- Baseboard, Natural Gas
Cooling
- None
Appliances
- Included: Dishwasher, Dryer, Microwave, Refrigerator, Stove(s), Washer
- Laundry: In Unit
Features
- Breakfast Bar, Open Floorplan, Storage
- Flooring: Ceramic Tile, Laminate
- Windows: Window Coverings
- Has fireplace: No
- Common walls with other units/homes: 2+ Common Walls
Interior area
- Total interior livable area: 988 sqft
Video & virtual tour
Property
Parking
- Total spaces: 2
- Parking features: Assigned, Stall, Titled, Underground, See Remarks
Features
- Levels: Single Level Unit
- Stories: 4
- Entry location: Other
- Patio & porch: Balcony(s)
- Exterior features: Balcony, BBQ gas line
Details
- Parcel number: 112369059
- Zoning: M-2
Construction
Type & style
- Home type: Apartment
- Property subtype: Apartment
- Attached to another structure: Yes
Materials
- Vinyl Siding, Wood Frame
- Roof: Asphalt Shingle
Condition
- New construction: No
- Year built: 2004
Community & HOA
Community
- Features: Park, Playground, Sidewalks, Street Lights
- Subdivision: Bridlewood
HOA
- Has HOA: Yes
- Amenities included: Elevator(s), Parking, Playground, Snow Removal, Trash, Visitor Parking
- Services included: Common Area Maintenance, Electricity, Heat, Insurance, Parking, Professional Management, Reserve Fund Contributions, Snow Removal, Trash, Water
- HOA fee: C$560 monthly
Location
- Region: Calgary
Financial & listing details
- Price per square foot: C$278/sqft
- Date on market: 7/15/2026
- Inclusions: TV Mounts, Entryway Mirror, Dining Room Shelf
Price history
Price history is unavailable.
Public tax history
Tax history is unavailable.
Climate risks
Neighborhood: Bridlewood
Nearby schools
GreatSchools rating
No schools nearby
We couldn't find any schools near this home.
- C$1,7502 bd2 ba-- sqft8 Bridlecrest Dr SW #2304, Calgary, AB T2Y0H7For Rent

- C$244,9902 bd1 ba806 sqft2395 E Eversyde Ave SW #1202, Calgary, AB T2Y0B5For Sale
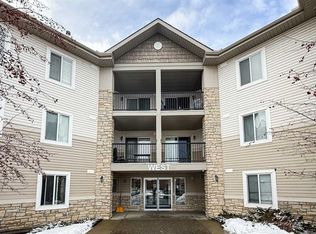
- C$249,9002 bd1 ba783 sqft2395 N Eversyde Ave SW #1139, Calgary, AB T2Y0B5For Sale

- C$289,9002 bd2 ba756 sqft2395 NE Eversyde Ave SW #1323, Calgary, AB T2Y0B4For Sale
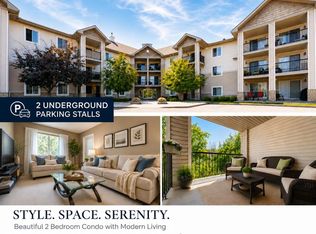
Similar homes
- C$274,9002 bd2 ba846 sqft2371 Eversyde Ave SW #2105, Calgary, AB T2Y 5B8For Sale
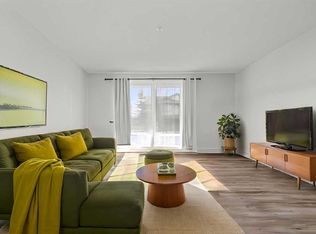 MLS ID #A2334375, Sabriya Halford, Associate, 2% Realty. courtesy of Pillar9 System
 - C$249,9002 bd1 ba783 sqft2395 N Eversyde Ave SW #1139, Calgary, AB T2Y 0B5For SaleMLS ID #A2314812, Larry Pritchard, Associate, Trec The Real Estate Company. courtesy of Pillar9 System
- C$329,9002 bd2 ba1k sqft16969 S 24th St SW #4308, Calgary, AB T2Y 0H9For Sale
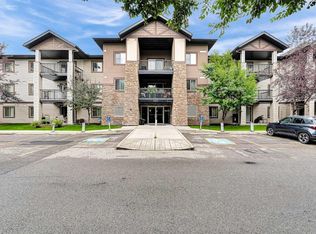 MLS ID #A2339289, Peter Chen, Associate, First Place Realty. courtesy of Pillar9 System
 - C$279,9002 bd2 ba967 sqft5500 SE Somervale Ct SW #109, Calgary, AB T2Y 4L9For Sale
 MLS ID #A2324125, Nora Larioza, Associate, Maxwell Canyon Creek. courtesy of Pillar9 System
