Looking for a well-updated condo in a convenient location? This ground-floor unit in the sought-after community of Evergreen offers 2 bedrooms, 2 full bathrooms, and a bright, open-concept layout that makes the most of the space. With fresh paint throughout, recent renovations, and a private sliding door entrance from the main street, this home is ready for its next owner to move in and enjoy. The kitchen has been refreshed with quartz countertops, an updated backsplash, new sinks and faucets, refreshed cabinet fronts, and a new range and hood fan. The bathrooms have also received attention, with refinished vanities and new mirrors, while new plumbing adds to the updates throughout the unit. The split-bedroom layout places the bedrooms on opposite sides of the living space, offering a little extra privacy. The primary bedroom features its own ensuite, while the second bedroom and full bathroom provide flexibility for guests, a home office, or a roommate. In-unit laundry adds another layer of everyday convenience. Underground parking is especially welcome during Calgary winters, and condo fees include all utilities, making monthly expenses easier to plan. The location is another highlight, with shopping, restaurants, and transit nearby, plus quick access to Stoney Trail for commuting across the city. Fish Creek Provincial Park is just one exit away, offering plenty of trails for walking, biking, and enjoying the outdoors. Whether you're looking for your own place or a low-maintenance property in a convenient location, this Evergreen condo is worth a look.
For sale
C$295,000
2371 Eversyde Ave SW #2105, Calgary, AB T2Y 5B8
2beds
846sqft
Apartment
Built in 2005
-- sqft lot
$-- Zestimate®
C$349/sqft
C$545/mo HOA
What's special
Well-updated condoBright open-concept layoutFresh paint throughoutUpdated backsplashNew sinks and faucetsRefreshed cabinet frontsIn-unit laundry
- 22 hours
- 2
- 0
Zillow last checked:
Listing updated:
Listed by:
Sabriya Halford, Associate,
2% Realty
Source: courtesy of Pillar9 System,MLS®#: A2353041 Originating MLS®#: Calgary
Originating MLS®#: CalgaryFacts & features
Interior
Bedrooms & bathrooms
- Bedrooms: 2
- Bathrooms: 2
- Full bathrooms: 2
Bedroom
- Level: Main
- Dimensions: 10`1" x 11`11"
Other
- Level: Main
- Dimensions: 12`1" x 10`8"
Other
- Level: Main
- Dimensions: 8`5" x 5`0"
Other
- Level: Main
- Dimensions: 7`8" x 5`0"
Dining room
- Level: Main
- Dimensions: 7`5" x 12`2"
Kitchen
- Level: Main
- Dimensions: 9`11" x 9`1"
Living room
- Level: Main
- Dimensions: 16`7" x 14`6"
Storage
- Level: Main
- Dimensions: 8`1" x 3`10"
Heating
- Baseboard
Cooling
- None
Appliances
- Included: Dishwasher, Electric Range, Range Hood, Refrigerator, Washer/Dryer
- Laundry: In Unit
Features
- Breakfast Bar, Ceiling Fan(s), Laminate Counters, No Animal Home, No Smoking Home
- Has fireplace: No
- Common walls with other units/homes: 2+ Common Walls,No One Below
Interior area
- Total interior livable area: 846 sqft
Property
Parking
- Total spaces: 1
- Parking features: Off Street, Titled, Underground
Features
- Levels: Single Level Unit
- Stories: 4
- Entry location: Ground
- Patio & porch: Patio
- Exterior features: None
Details
- Zoning: M-1
Construction
Type & style
- Home type: Apartment
- Property subtype: Apartment
- Attached to another structure: Yes
Materials
- Stone, Vinyl Siding, Wood Frame
Condition
- New construction: No
- Year built: 2005
Community & HOA
Community
- Features: Park, Playground, Sidewalks, Street Lights
- Subdivision: Evergreen
HOA
- Has HOA: Yes
- Amenities included: Elevator(s), Parking, Snow Removal, Trash, Visitor Parking
- Services included: Amenities of HOA/Condo, Common Area Maintenance, Electricity, Gas, Heat, Professional Management, Reserve Fund Contributions, Sewer, Snow Removal, Trash, Water
- HOA fee: C$536 monthly
- Second HOA fee: C$105 annually
Location
- Region: Calgary
Financial & listing details
- Price per square foot: C$349/sqft
- Date on market: 10/16/2026
- Inclusions: None
Price history
Price history is unavailable.
Public tax history
Tax history is unavailable.
Climate risks
Neighborhood: Evergreen
Nearby schools
GreatSchools rating
No schools nearby
We couldn't find any schools near this home.
- C$269,9002 bd1 ba845 sqft2371 E Eversyde Ave SW #2320, Calgary, AB T2Y5B8For Sale

- C$264,9002 bd2 ba856 sqft2371 N Eversyde Ave SW #2305, Calgary, AB T2Y5B8For Sale

- C$264,9002 bd2 ba856 sqft2371 Eversyde Ave SW #2305, Calgary, AB T2Y5B8For Sale
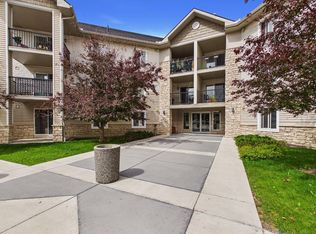
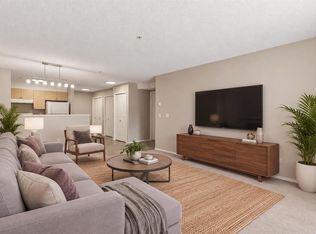
- C$189,9001 bd1 ba660 sqft2371 S Eversyde Ave SW #2117, Calgary, AB T2Y5B8For Sale
Similar homes
- C$264,9002 bd2 ba856 sqft2371 N Eversyde Ave SW #2305, Calgary, AB T2Y 5B8For SaleMLS ID #A2322628, Kelly Scruggs, Associate, Century 21 Bravo Realty. courtesy of Pillar9 System
- C$269,9002 bd2 ba844 sqft16320 E 24th St SW #1214, Calgary, AB T2Y 5A1For Sale
 MLS ID #A2350573, Brad Van De Walle, Associate, Exp Realty. courtesy of Pillar9 System
 - C$299,9002 bd2 ba1k sqft16320 W 24th St SW #1310, Calgary, AB T2Y 4T7For Sale
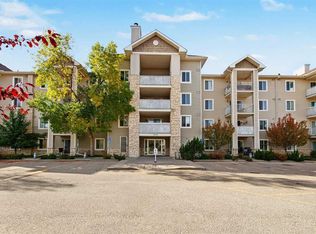 MLS ID #A2348553, Fiona Christiaansen, Associate, Re/Max Realty Professionals. courtesy of Pillar9 System
 - C$269,9002 bd1 ba845 sqft2371 E Eversyde Ave SW #2320, Calgary, AB T2Y 5B8For SaleMLS ID #A2333026, Jemmie Li, Associate, Charles. courtesy of Pillar9 System
