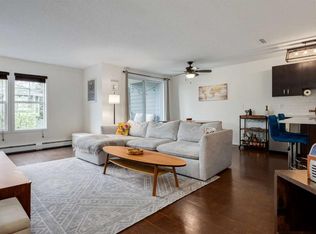
INCREDIBLE PRICE!!! Don't miss this opportunity to own a well-maintained 2-storey townhome in the highly desirable lake community of Auburn Bay. Offering 2 bedrooms both with ensuites, 2.5 bathrooms, and two parking stalls, this home combines comfortable living with exceptional community amenities. Enter at ground level and head upstairs to the bright, open-concept main living area, featuring a spacious living room, dining area, functional kitchen, convenient 2-piece powder room, and a private balcony—perfect for relaxing or entertaining. The upper level offers two generously sized bedrooms, an extra area ideal for a home office or study space, and convenient upper-floor laundry. The primary bedroom features a walk-in closet and a private ensuite as well as a private balcony, the 2nd bedroom also has an ensuite 4-piece bathroom and walk in closet. Additional value includes one assigned outdoor parking stall and one underground parking stall. Living in Auburn Bay means enjoying exclusive access to the community's private lake, sandy beaches, year-round recreation, and a vibrant calendar of community events. Residents also benefit from close proximity to the Seton Urban District, including the South Health Campus, restaurants, shopping, entertainment, and convenient access to Deerfoot Trail and Stoney Trail. Court-ordered sale. Property is being sold "As Is, Where Is." Vacant and easy to show.
For sale
C$310,000
18 W Auburn Bay Cmn SE, Calgary, AB T3M 0M3
2beds
1,192sqft
Townhouse
Built in 2008
-- sqft lot
$-- Zestimate®
C$260/sqft
C$620/mo HOA
What's special
Dining areaFunctional kitchenTwo generously sized bedroomsConvenient upper-floor laundry
- 24 days
- 16
- 2
Zillow last checked:
Listing updated:
Listed by:
Jennifer Weisgerber, Associate,
Cir Realty
Source: courtesy of Pillar9 System,MLS®#: A2352860 Originating MLS®#: Calgary
Facts & features
Interior
Bedrooms & bathrooms
- Bedrooms: 2
- Bathrooms: 3
- Full bathrooms: 2
- 1/2 bathrooms: 1
Other
- Level: Second
- Dimensions: 9`0" x 15`0"
Bedroom
- Level: Second
- Dimensions: 9`0" x 11`0"
Other
- Level: Main
- Dimensions: 4`0" x 5`0"
Other
- Level: Second
- Dimensions: 4`0" x 7`0"
Other
- Level: Second
- Dimensions: 2`0" x 3`0"
Heating
- Baseboard
Cooling
- Other
Appliances
- Included: Other
- Laundry: In Unit
Features
- See Remarks
- Flooring: See Remarks
- Basement: None
- Has fireplace: No
- Common walls with other units/homes: 2+ Common Walls
Interior area
- Total interior livable area: 1,192 sqft
Property
Parking
- Total spaces: 2
- Parking features: Assigned, Stall, Titled, Underground
- Garage spaces: 2
Features
- Levels: Two,2 Storey
- Stories: 1
- Patio & porch: None
- Exterior features: Private Entrance
- Fencing: None
Lot
- Features: See Remarks
Details
- Zoning: MX-1
Construction
Type & style
- Home type: Townhouse
- Property subtype: Townhouse
Materials
- Concrete, Vinyl Siding
- Foundation: Concrete Perimeter
- Roof: Asphalt Shingle
Condition
- New construction: No
- Year built: 2008
Community & HOA
Community
- Features: Lake, Park, Playground
- Subdivision: Auburn Bay
HOA
- Has HOA: Yes
- Amenities included: Secured Parking
- Services included: See Remarks
- HOA fee: C$577 monthly
- Second HOA fee: C$515 annually
Location
- Region: Calgary
Financial & listing details
- Price per square foot: C$260/sqft
- Date on market: 10/16/2026
- Inclusions: N/A
Price history
Price history is unavailable.
Public tax history
Tax history is unavailable.
Climate risks
Neighborhood: Auburn Bay
Nearby schools
GreatSchools rating
No schools nearby
We couldn't find any schools near this home.
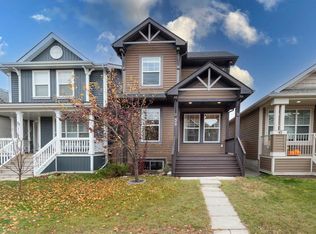
- C$349,0002 bd3 ba1.2k sqft26 S Auburn Bay Cmn SE, Calgary, AB T3M0M3For Sale
- C$398,0002 bd3 ba1k sqft125 S Auburn Bay Cmn SE, Calgary, AB T3M0M5For Sale

- C$405,0002 bd3 ba1k sqft119 Auburn Bay Cmn SE, Calgary, AB T3M0M5For Sale

- C$599,9003 bd3 ba1.5k sqft39 NW Auburn Bay Cres SE, Calgary, AB T3M0K4For Sale
Similar homes
- C$349,0002 bd3 ba1.2k sqft26 S Auburn Bay Cmn SE, Calgary, AB T3M 0M3For SaleMLS ID #A2343592, Hayley Mckay, Associate, Century 21 Bamber Realty Ltd.. courtesy of Pillar9 System
- C$359,9002 bd3 ba1.1k sqft225 NE Elgin Gdns SE, Calgary, AB T2Z 4T6For Sale
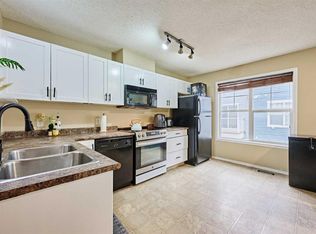 MLS ID #A2356509, Li Zhao, Associate, First Place Realty. courtesy of Pillar9 System
- C$305,0002 bd2 ba850 sqft102 S Cranberry Park SE #408, Calgary, AB T3M 1R2For Sale
 MLS ID #A2339800, Jericho Delima, Associate, Real Broker. courtesy of Pillar9 System
- C$390,0003 bd3 ba1.2k sqft413 Cranford Ct W, Calgary, AB T3M 0W1For Sale
 MLS ID #A2356456, Bryon Howard, Associate, Exp Realty. courtesy of Pillar9 System
