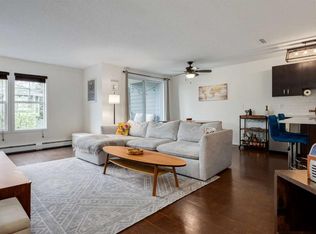
Auburn Bay Lake Living | Custom Stonework, Pond Views & Room for Your Lifted Truck. Welcome to the highly sought-after lake community of Auburn Bay, where 119 at Mosaic Montage offers a warm, stylish home in a fantastic location. Step inside to a bright, open-concept main floor designed for both comfortable everyday living and effortless entertaining. The living room, dining area, and kitchen flow seamlessly together, complemented by a convenient powder room. Throughout the home, you’ll find upgraded lighting and beautiful custom stonework, handcrafted by a Professional Stonemason from England, adding distinctive character you simply won’t find in the average townhouse. Upstairs are two spacious bedrooms, each with its own full bathroom, providing an ideal layout for couples, guests, roommates, or a home office. Convenient stacked laundry completes the upper level. Downstairs, the tandem two-car garage offers excellent versatility, with a portion currently converted to additional storage. Hot and cold running water in the garage makes washing vehicles, pets, bikes, and outdoor gear incredibly convenient. And for truck owners, here’s something you don’t see every day: the open garage space can accommodate a full-sized lifted truck. The location ties it all together. Situated across from a peaceful pond and walking paths, the home is just a few blocks from Auburn Bay Lake, offering year-round access to beaches, swimming, skating, and all the amenities that make this one of Calgary’s most desirable lake communities. Schools, shopping, restaurants, the South Health Campus, and everyday essentials are all close by, while the surrounding pathways and green spaces are right outside your door. Distinctive upgrades, exceptional garage space, lake-community living, and a location that’s hard to beat. Come see what makes this Auburn Bay home stand out. Book your private showing today.
For sale
C$405,000
119 Auburn Bay Cmn SE, Calgary, AB T3M 0M5
2beds
1,017sqft
Townhouse
Built in 2009
6,969 Square Feet Lot
$-- Zestimate®
C$398/sqft
C$320/mo HOA
What's special
Bright open-concept main floorConvenient powder roomUpgraded lightingConvenient stacked laundryDistinctive upgrades
- 46 days
- 13
- 0
Zillow last checked:
Listing updated:
Listed by:
Carmine Manna, Associate,
Maxwell Capital Realty
Source: courtesy of Pillar9 System,MLS®#: A2348736 Originating MLS®#: Calgary
Facts & features
Interior
Bedrooms & bathrooms
- Bedrooms: 2
- Bathrooms: 3
- Full bathrooms: 2
- 1/2 bathrooms: 1
Bedroom
- Level: Second
- Dimensions: 8`11" x 12`5"
Other
- Level: Second
- Dimensions: 13`1" x 14`5"
Other
- Level: Main
- Dimensions: 5`3" x 4`9"
Other
- Level: Second
- Dimensions: 4`11" x 7`3"
Other
- Level: Second
- Dimensions: 7`2" x 5`1"
Dining room
- Level: Main
- Dimensions: 6`1" x 10`9"
Other
- Level: Lower
- Dimensions: 13`9" x 6`2"
Kitchen
- Level: Main
- Dimensions: 7`1" x 11`8"
Living room
- Level: Main
- Dimensions: 13`2" x 13`6"
Storage
- Level: Lower
- Dimensions: 9`6" x 9`10"
Heating
- Forced Air, Natural Gas
Cooling
- None
Appliances
- Included: Dishwasher, Electric Range, Garage Control(s), Microwave Hood Fan, Refrigerator, Washer/Dryer
- Laundry: Upper Level
Features
- Bar, Built-in Features, Granite Counters, Kitchen Island, Pantry, Stone Counters, Storage
- Flooring: Carpet, Hardwood, Tile
- Windows: Window Coverings
- Basement: Full
- Has fireplace: No
- Common walls with other units/homes: 2+ Common Walls
Interior area
- Total interior livable area: 1,017 sqft
- Finished area above ground: 1,017
- Finished area below ground: 20
Video & virtual tour
Property
Parking
- Total spaces: 2
- Parking features: Double Garage Attached, Attached Garage
- Attached garage spaces: 2
Features
- Levels: Two,2 Storey
- Stories: 1
- Patio & porch: Patio
- Exterior features: None
- Fencing: Fenced
- Frontage length: 45.45M 149`1"
Lot
- Size: 6,969 Square Feet
- Features: Back Lane, Rectangular Lot
Details
- Zoning: M-X1
Construction
Type & style
- Home type: Townhouse
- Property subtype: Townhouse
Materials
- Concrete, Vinyl Siding, Wood Frame
- Foundation: Concrete Perimeter
- Roof: Asphalt
Condition
- New construction: No
- Year built: 2009
Community & HOA
Community
- Features: Park, Playground, Street Lights
- Subdivision: Auburn Bay
HOA
- Has HOA: Yes
- Amenities included: Beach Access
- Services included: Common Area Maintenance, Professional Management, Reserve Fund Contributions
- HOA fee: C$276 monthly
- Second HOA fee: C$532 annually
Location
- Region: Calgary
Financial & listing details
- Price per square foot: C$398/sqft
- Date on market: 9/30/2026
- Inclusions: N/A
Price history
Price history is unavailable.
Public tax history
Tax history is unavailable.
Climate risks
Neighborhood: Auburn Bay
Nearby schools
GreatSchools rating
No schools nearby
We couldn't find any schools near this home.
Similar homes
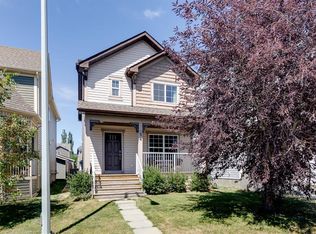
- C$398,0002 bd3 ba1k sqft125 S Auburn Bay Cmn SE, Calgary, AB T3M 0M5For Sale
 MLS ID #A2337830, Quincy Neufeld, Associate, Cir Realty. courtesy of Pillar9 System
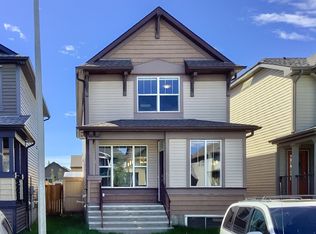
- C$390,0003 bd3 ba1.2k sqft413 Cranford Ct W, Calgary, AB T3M 0W1For Sale
 MLS ID #A2356456, Bryon Howard, Associate, Exp Realty. courtesy of Pillar9 System
- C$410,0002 bd3 ba1.2k sqft1111 E Cranford Ct SE, Calgary, AB T3M 0W2For Sale
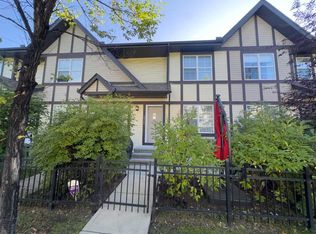 MLS ID #A2345190, Parks Layton, Associate, Re/Max Landan Real Estate. courtesy of Pillar9 System
- C$399,9002 bd3 ba1.3k sqft1226 E Cranford Ct SE, Calgary, AB T3M 0W2For Sale
 MLS ID #A2343227, David Johnston, Associate, Re/Max First. courtesy of Pillar9 System
