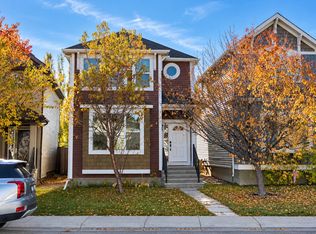
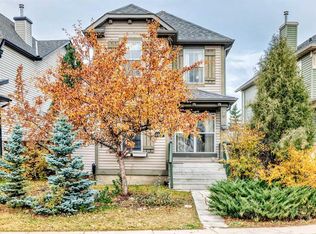
OPEN HOUSE on Sunday Nov. 8th from 12-2 PM! WOW, Welcome to this cute and cozy home in a spectacular area of Auburn Bay where you are literally a 30 second walk to the playground/park and a quick easy walk to multiple schools and walking paths, parks and the LAKE! This home offers a great sized living room as you enter with a good sized dining area beside that before you enter the very functional kitchen that has an island with room for 3 or 4 stools, corner pantry, black appliances, ample cabinet and counter space and tiled backsplash! The main floor is completed with a half bath at the rear of the house as well as back yard access! Let's head upstairs where you will lOVE the upper level laundry room, the primary bedroom that has a walk in closet and a full ensuite bathroom and there are also 2 additional bedrooms and another full bathroom for the kids! The basement is awaiting your finishing ideas and is laid out great for future development! There is also plenty of room for a future detached double garage at the back of the house as well. This home is a great find in one of Calgary's premiere lake communities and you have super easy access to ALL of the areas amenities including a hospital, year round LAKE, YMCA, off leash dog park, tons of parks, playgrounds and walking paths, restaurants, pubs and shopping as well as transit and easy access to Deerfoot and Stoney Trails! Don't wait, book your private showing today!
For sale
C$529,900
256 NW Autumn Grn SE, Calgary, AB T3M 0H4
3beds
1,455sqft
Single Family Residence
Built in 2010
2,613 Square Feet Lot
$-- Zestimate®
C$364/sqft
C$44/mo HOA
What's special
Cute and cozy homeGood sized dining areaVery functional kitchenCorner pantryBlack appliancesTiled backsplashUpper level laundry room
- 45 days
- 40
- 1
Zillow last checked:
Listing updated:
Listed by:
Shawn Riley, Associate,
Real Broker,
Melissa Mcnab, Associate,
Real Broker
Source: courtesy of Pillar9 System,MLS®#: A2349360 Originating MLS®#: Calgary
Facts & features
Interior
Bedrooms & bathrooms
- Bedrooms: 3
- Bathrooms: 3
- Full bathrooms: 2
- 1/2 bathrooms: 1
Bedroom
- Level: Upper
- Dimensions: 9`4" x 10`8"
Bedroom
- Level: Upper
- Dimensions: 9`4" x 10`4"
Other
- Level: Upper
- Dimensions: 13`0" x 11`6"
Other
- Level: Main
- Dimensions: 5`5" x 4`8"
Other
- Level: Upper
- Dimensions: 7`4" x 4`11"
Other
- Level: Upper
- Dimensions: 7`9" x 5`0"
Dining room
- Level: Main
- Dimensions: 10`8" x 10`11"
Other
- Level: Main
- Dimensions: 6`1" x 5`1"
Kitchen
- Level: Main
- Dimensions: 12`10" x 15`10"
Laundry
- Level: Upper
- Dimensions: 7`10" x 6`3"
Living room
- Level: Main
- Dimensions: 13`0" x 16`5"
Mud room
- Level: Main
- Dimensions: 5`5" x 3`7"
Pantry
- Level: Main
- Dimensions: 3`8" x 4`3"
Walk in closet
- Level: Upper
- Dimensions: 5`8" x 7`6"
Heating
- Forced Air, Natural Gas
Cooling
- Central Air
Appliances
- Included: Dishwasher, Dryer, Electric Stove, Microwave, Range Hood, Refrigerator, Washer
- Laundry: Upper Level
Features
- Kitchen Island, No Animal Home, No Smoking Home, Open Floorplan, Pantry, Storage, Walk-In Closet(s)
- Flooring: Carpet, Linoleum
- Windows: Window Coverings
- Basement: Full
- Has fireplace: No
Interior area
- Total interior livable area: 1,455 sqft
- Finished area above ground: 1,455
Property
Parking
- Total spaces: 2
- Parking features: Off Street
Features
- Levels: Two,2 Storey
- Stories: 1
- Patio & porch: Patio
- Exterior features: Private Entrance, Private Yard
- Fencing: Fenced
- Frontage length: 8.00M 26`3"
Lot
- Size: 2,613 Square Feet
- Features: Back Lane, Back Yard, Front Yard, Landscaped, Lawn, Level
Details
- Parcel number: 111989469
- Zoning: R-G
Construction
Type & style
- Home type: SingleFamily
- Property subtype: Single Family Residence
Materials
- Wood Frame
- Foundation: Concrete Perimeter
- Roof: Asphalt Shingle
Condition
- New construction: No
- Year built: 2010
Community & HOA
Community
- Features: Clubhouse, Fishing, Lake, Park, Playground, Sidewalks, Street Lights, Tennis Court(s)
- Subdivision: Auburn Bay
HOA
- Has HOA: No
- Amenities included: Beach Access
- HOA fee: C$524 annually
Location
- Region: Calgary
Financial & listing details
- Price per square foot: C$364/sqft
- Date on market: 10/6/2026
- Inclusions: N/A
Price history
Price history is unavailable.
Public tax history
Tax history is unavailable.
Climate risks
Neighborhood: Auburn Bay
Nearby schools
GreatSchools rating
No schools nearby
We couldn't find any schools near this home.


Similar homes
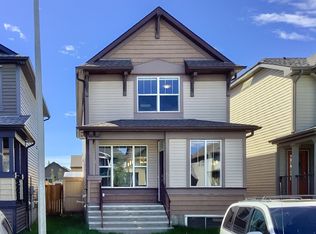
- C$559,9003 bd3 ba1.3k sqft22 S Cramond Cres SE, Calgary, AB T3M 1B7For Sale
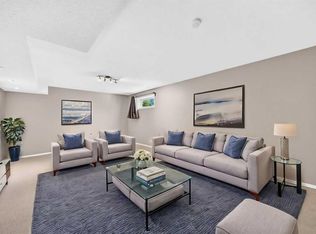 MLS ID #A2341689, Kenny Vollet, Associate, Grassroots Realty Group. courtesy of Pillar9 System
- C$515,0004 bd2 ba1.1k sqft189 S Cranberry Close SE, Calgary, AB T3M 0B5For Sale
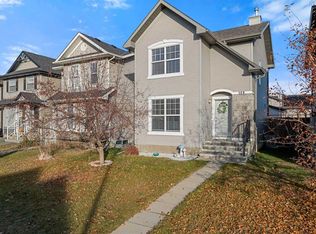 MLS ID #A2356128, Mark Lockhart, Associate, Sotheby's International Realty Canada. courtesy of Pillar9 System
- C$519,9994 bd3 ba1.3k sqft1037 New Brighton Gdns SE, Calgary, AB T2Z 0Y1For Sale
 MLS ID #A2353872, Rachel Vanderveen, Associate, Exp Realty. courtesy of Pillar9 System
- C$519,9003 bd3 ba1.3k sqft455 S Prestwick Cir SE, Calgary, AB T2Z 4P6For Sale
 MLS ID #A2354385, Kait Morris, Associate, Real Broker. courtesy of Pillar9 System
