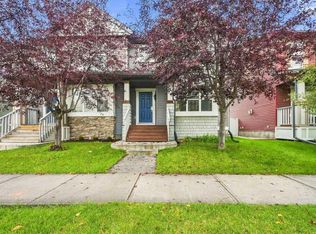
What a great opportunity to own this well kept and maintained detached home, located in the desirable community of Bridlewood!!! it's a few meters walk to CBE Public School, Bishop O'Byrne a K-9 School and the private Glenmore Christian Academy School, bus stops, a mall and few minutes drive to the c-train station. It offers 2 good sized bedrooms upstairs, a full bath room, a roomy kitchen area with skylight above. In the newly painted basement, you'll be greeted with a family room with huge window that can easily converted a portion of it into a 4th bedroom, a full bathroom and another huge room and at the back is the 23.2 ft x 19.5 ft DOUBLE Detached Garage. Updates of this home includes; NEWER HOT WATER TANK, GRANITE COUNTER TOPS (kitchen & Bathroom), LIGHT FIXTURES and SWITCHES, BASEBOARD, WASHER/ DRYER, REFRIGERATOR and a SMART THERMOSTAT, on the freshly steam cleaned fully finished basement a NEW BARN DOOR was added into the huge bedroom that can accommodate a 2 queen beds. So what you're doing now! call your favorite realtor and book your showing...
For sale
C$544,900
117 E Bridleglen Mnr SW, Calgary, AB T2Y 3X1
3beds
801sqft
Single Family Residence
Built in 2000
3,049 Square Feet Lot
$-- Zestimate®
C$680/sqft
C$-- HOA
What's special
Newly painted basementLight fixtures and switchesSmart thermostat
- 6 days
- 22
- 2
Zillow last checked:
Listing updated:
Listed by:
Leonardo Bombarda, Associate,
Cir Realty
Source: courtesy of Pillar9 System,MLS®#: A2344977 Originating MLS®#: Calgary
Originating MLS®#: CalgaryFacts & features
Interior
Bedrooms & bathrooms
- Bedrooms: 3
- Bathrooms: 2
- Full bathrooms: 2
Other
- Level: Main
- Dimensions: 10`0" x 11`6"
Bedroom
- Level: Main
- Dimensions: 8`7" x 10`1"
Bedroom
- Level: Basement
- Dimensions: 7`10" x 17`11"
Other
- Level: Main
- Dimensions: 4`11" x 9`6"
Other
- Level: Basement
- Dimensions: 4`10" x 9`8"
Dining room
- Level: Main
- Dimensions: 9`8" x 11`7"
Other
- Level: Main
- Dimensions: 7`1" x 4`7"
Family room
- Level: Basement
- Dimensions: 23`11" x 8`7"
Kitchen
- Level: Main
- Dimensions: 8`0" x 11`0"
Laundry
- Level: Basement
- Dimensions: 8`10" x 9`4"
Living room
- Level: Main
- Dimensions: 11`6" x 13`3"
Storage
- Level: Basement
- Dimensions: 8`4" x 6`7"
Heating
- Floor Furnace, Forced Air
Cooling
- None
Appliances
- Included: Dishwasher, Dryer, Electric Stove, Garage Control(s), Microwave Hood Fan, Refrigerator, Washer
- Laundry: In Basement
Features
- Granite Counters, No Animal Home, No Smoking Home, Vaulted Ceiling(s)
- Flooring: Carpet, Ceramic Tile, Hardwood
- Windows: Skylight(s), Vinyl Windows, Window Coverings
- Basement: Full
- Has fireplace: No
Interior area
- Total interior livable area: 801.50 sqft
- Finished area above ground: 801
- Finished area below ground: 584
Property
Parking
- Total spaces: 2
- Parking features: Double Garage Detached
- Garage spaces: 2
Features
- Levels: Bi-Level
- Stories: 1
- Patio & porch: Deck
- Exterior features: Lighting, Playground, Private Entrance
- Fencing: Fenced
- Frontage length: 8.56M 28`1"
Lot
- Size: 3,049 Square Feet
- Features: Back Lane, Level, Rectangular Lot, Street Lighting
Details
- Parcel number: 112400654
- Zoning: R-G
Construction
Type & style
- Home type: SingleFamily
- Property subtype: Single Family Residence
Materials
- Concrete, Vinyl Siding, Wood Frame
- Foundation: Concrete Perimeter
- Roof: Asphalt Shingle
Condition
- New construction: No
- Year built: 2000
Community & HOA
Community
- Features: Park, Playground, Street Lights
- Subdivision: Bridlewood
HOA
- Has HOA: No
Location
- Region: Calgary
Financial & listing details
- Price per square foot: C$680/sqft
- Date on market: 9/15/2026
- Inclusions: n/a
Price history
Price history is unavailable.
Public tax history
Tax history is unavailable.
Climate risks
Neighborhood: Bridlewood
Nearby schools
GreatSchools rating
No schools nearby
We couldn't find any schools near this home.
Similar homes
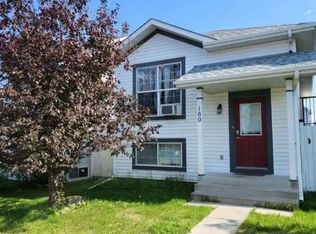
- C$549,9003 bd2 ba878 sqft7 E Bridlecrest Blvd SW, Calgary, AB T2Y 4X9For Sale
 MLS ID #A2344020, Gregory Kemp, Associate, First Place Realty. courtesy of Pillar9 System
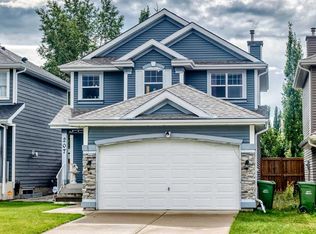
 - C$519,9003 bd2 ba1.1k sqft181 E Eversyde Blvd SW, Calgary, AB T2Y 0B2For Sale
 MLS ID #A2346006, Zora Ryban, Associate, Cir Realty. courtesy of Pillar9 System
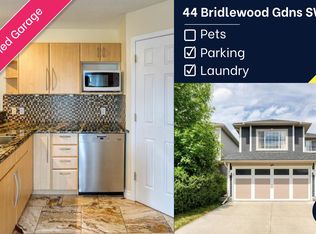
 - C$549,0002 bd2 ba1.1k sqft15 Everstone Dr SW #306B, Calgary, AB T2Y 5B5For Sale
 Century 21 Canada
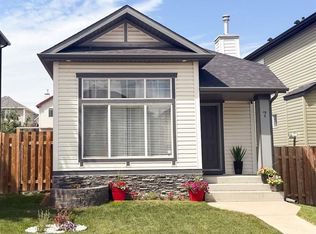
 - C$499,9993 bd2 ba1k sqft145 N Bridleglen Rd SW, Calgary, AB T2Y 3W9For Sale
 MLS ID #A2339338, Shawn Rasmussen, Associate, Coldwell Banker Mountain Central. courtesy of Pillar9 System
