Welcome to 82 Riverglen Drive SE, a well-maintained home situated on a landscaped corner lot in the established community of Riverbend. Offering 1,856 sq. ft. of total living space, including 1,015 sq. ft. above grade and 841 sq. ft. of finished below-grade space, this home features 3 bedrooms, 3 bathrooms and plenty of room to enjoy. The main level features a bright living area with a gas fireplace, a functional kitchen and dining space, while the primary bedroom offers a walk-in closet and private ensuite with a jetted tub. The finished lower level includes a spacious recreation area, third bedroom, full bathroom, laundry with sink, and a convenient cold storage room. Outside, enjoy a deck, fenced and landscaped yard, back lane access, and RV parking. The oversized double detached garage is heated, insulated and drywalled, with built-in shelving and a workbench, providing excellent space for parking, storage and projects. Additional features include an original furnace, monitored alarm system, hot water tank, and a freezer and pool table included with the sale. Located close to shopping and everyday amenities, this corner-lot home offers a practical combination of space, storage and convenience in Riverbend.
For sale
C$576,000
82 S Riverglen Dr SE, Calgary, AB T2C 4G3
3beds
1,015sqft
Single Family Residence
Built in 1993
4,791 Square Feet Lot
$-- Zestimate®
C$567/sqft
C$-- HOA
What's special
Landscaped corner lotGas fireplaceLaundry with sinkConvenient cold storage roomFenced and landscaped yardBack lane accessRv parking
- 47 days
- 31
- 2
Zillow last checked:
Listing updated:
Listed by:
Jason Streich, Associate,
Real Broker
Source: courtesy of Pillar9 System,MLS®#: A2349321 Originating MLS®#: Calgary
Facts & features
Interior
Bedrooms & bathrooms
- Bedrooms: 3
- Bathrooms: 3
- Full bathrooms: 3
Other
- Level: Main
- Dimensions: 18`11" x 12`8"
Bedroom
- Level: Main
- Dimensions: 11`5" x 7`8"
Bedroom
- Level: Basement
- Dimensions: 10`8" x 10`8"
Other
- Level: Main
Other
- Level: Basement
Other
- Level: Main
Dining room
- Level: Main
- Dimensions: 11`4" x 9`11"
Family room
- Level: Main
- Dimensions: 13`11" x 10`11"
Kitchen
- Level: Main
- Dimensions: 9`7" x 7`9"
Laundry
- Level: Basement
- Dimensions: 16`0" x 6`10"
Living room
- Level: Basement
- Dimensions: 26`0" x 17`11"
Walk in closet
- Level: Main
- Dimensions: 7`8" x 4`5"
Heating
- Forced Air
Cooling
- None
Appliances
- Included: Freezer, Refrigerator, Stove(s), Washer/Dryer
- Laundry: Sink
Features
- Walk-In Closet(s)
- Flooring: Carpet, Linoleum
- Windows: Window Coverings
- Basement: Full
- Number of fireplaces: 1
- Fireplace features: Gas, Living Room
Interior area
- Total interior livable area: 1,015 sqft
- Finished area below ground: 841
Property
Parking
- Total spaces: 2
- Parking features: Double Garage Attached, Oversized, RV Access/Parking
- Attached garage spaces: 2
Features
- Levels: 3 Level Split,4 Level Split
- Stories: 1
- Patio & porch: Deck
- Exterior features: Storage
- Has spa: Yes
- Spa features: Bath
- Fencing: Fenced
- Frontage length: 7.40M 24`3"
Lot
- Size: 4,791 Square Feet
- Features: Back Lane, Corner Lot, Irregular Lot, Landscaped, Level
Details
- Parcel number: 112553996
- Zoning: R-CG
Construction
Type & style
- Home type: SingleFamily
- Property subtype: Single Family Residence
Materials
- Vinyl Siding, Wood Frame
- Foundation: Concrete Perimeter
- Roof: Shingle
Condition
- New construction: No
- Year built: 1993
Community & HOA
Community
- Subdivision: Riverbend
HOA
- Has HOA: No
Location
- Region: Calgary
Financial & listing details
- Price per square foot: C$567/sqft
- Date on market: 10/2/2026
- Inclusions: Pool Table, Hot Water Tank, Cold Storage Room, Monitored Alarm System, Original Furnace.
Price history
Price history is unavailable.
Public tax history
Tax history is unavailable.
Climate risks
Neighborhood: Riverbend
Nearby schools
GreatSchools rating
No schools nearby
We couldn't find any schools near this home.
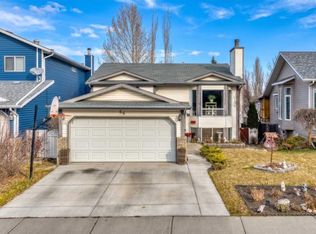
- C$475,0005 bd3 ba1.1k sqft66 S Riverglen Close SE, Calgary, AB T2C3W4For Sale
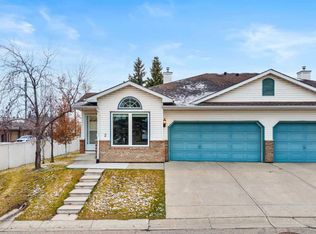
- C$499,9002 bd3 ba1.2k sqft2 Rivercrest Vlg SE, Calgary, AB T2C4K4For Sale
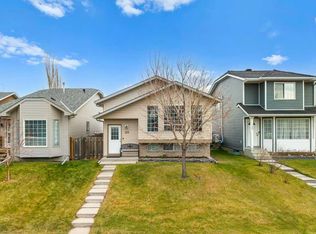
- C$500,0004 bd3 ba955 sqft125 W Rivercrest Cir SE, Calgary, AB T2C4G5For Sale
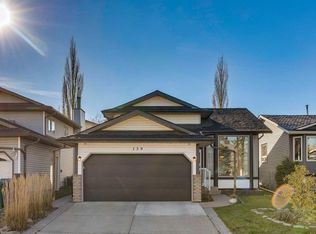
- C$699,9004 bd3 ba1.8k sqft139 N Rivercroft Close SE, Calgary, AB T2C3X2For Sale
Similar homes
- C$599,9004 bd3 ba1.3k sqft331 N Brookmere Rd SW, Calgary, AB T2W 2P4For Sale
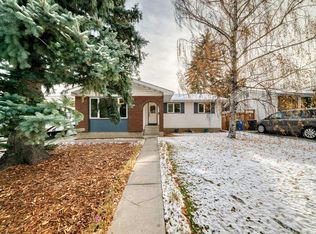 MLS ID #A2359259, Richard Kim, Associate, Re/Max House Of Real Estate. courtesy of Pillar9 System
- C$589,9003 bd4 ba1.5k sqft14954 W Mount McKenzie Dr SE, Calgary, AB T2Z 2L4For Sale
 MLS ID #A2357531, Jenny Mayhew, Associate Broker, 2% Realty. courtesy of Pillar9 System
- C$584,9004 bd3 ba1.2k sqft112 NW Queensland Pl SE, Calgary, AB T2J 4G8For Sale
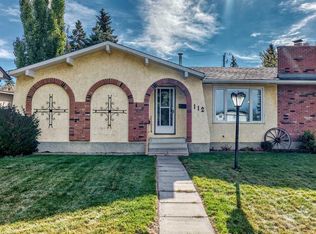 MLS ID #A2348622, Angela Mcneill, Associate, Re/Max Complete Realty. courtesy of Pillar9 System
- C$574,5004 bd2 ba1k sqft41 N Haddock Rd SW, Calgary, AB T2V 3J9For Sale
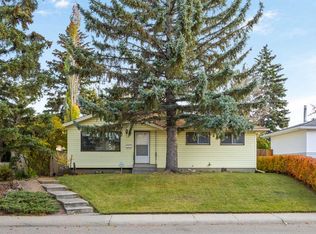 MLS ID #A2350622, Neil Lauzon, Associate, Exp Realty. courtesy of Pillar9 System
