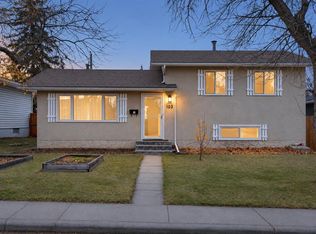
"Open House November 14th &15th 1pm-4pm." Great value in this beautifully updated home situated on a quiet street in the vibrant community of Riverbend. Loaded with updates. Freshly updated gourmet’s kitchen highlighted by ample amounts of new cabinets, butcher block counter tops, tiled backsplash, new lighting, and updated appliances. Spacious main floor living/dining area. 3 bedrooms up including the primary suite that includes a walk-in closet and private 2-piece ensuite. Third bedroom was reconfigured to be used as a mudroom and can easily turned back into a bedroom. Garden door leads out to the rear yard showcasing a large lower patio and pergola. The lower-level family/ rec room is ideal for movie night or watching the big game and features a built-in wall unit. A convenient flex space could be your home office/ craft room and is complete with upper and lower cabinetry. A large 4th bedroom plus a full bath with a custom tiled shower round out the lower level. Updates include, Poly B removal, on demand hot water system, updated furnace (2021), new shingles and siding (2023), updated wood laminate flooring on the main and lower levels, LVP flooring in kitchen and upper bathrooms, paint, GFCI plugs and new smoke detectors. Minutes to schools, multiple shopping and dining options and the Carburn Park nature reserve and pathways. This is an updated and affordable total package home in a great location.
For sale
C$500,000
125 W Rivercrest Cir SE, Calgary, AB T2C 4G5
4beds
955sqft
Single Family Residence
Built in 1992
3,484 Square Feet Lot
$-- Zestimate®
C$523/sqft
C$-- HOA
What's special
Quiet streetButcher block counter topsTiled backsplashNew lightingUpdated appliancesPrimary suiteWalk-in closet
- 1 day
- 17
- 0
Zillow last checked:
Listing updated:
Listed by:
John Malick, Associate,
Re/Max House Of Real Estate
Source: courtesy of Pillar9 System,MLS®#: A2357995 Originating MLS®#: Calgary
Facts & features
Interior
Bedrooms & bathrooms
- Bedrooms: 4
- Bathrooms: 3
- Full bathrooms: 2
- 1/2 bathrooms: 1
Bedroom
- Level: Main
- Dimensions: 9`0" x 9`0"
Bedroom
- Level: Main
- Dimensions: 10`8" x 10`3"
Other
- Level: Main
- Dimensions: 12`0" x 10`0"
Bedroom
- Level: Basement
- Dimensions: 13`8" x 12`10"
Other
- Level: Main
- Dimensions: 9`0" x 5`0"
Other
- Level: Basement
- Dimensions: 9`11" x 5`1"
Other
- Level: Main
- Dimensions: 41`5" x 5`1"
Dining room
- Level: Main
- Dimensions: 15`4" x 12`6"
Game room
- Level: Basement
- Dimensions: 13`7" x 22`8"
Kitchen
- Level: Main
- Dimensions: 10`4" x 13`8"
Other
- Level: Basement
- Dimensions: 10`8" x 8`6"
Heating
- Forced Air, Natural Gas
Cooling
- None
Appliances
- Included: Dishwasher, Dryer, Electric Stove, Range Hood, Refrigerator, Washer
- Laundry: Lower Level
Features
- Built-in Features, Tankless Hot Water
- Flooring: Laminate, Tile
- Windows: Vinyl Windows, Window Coverings
- Basement: Full
- Has fireplace: No
Interior area
- Total interior livable area: 955.79 sqft
- Finished area above ground: 955
- Finished area below ground: 858
Property
Parking
- Total spaces: 4
- Parking features: Off Street, Parking Pad
- Has uncovered spaces: Yes
Features
- Levels: Bi-Level
- Stories: 1
- Patio & porch: Patio, Pergola, Rear Porch
- Exterior features: Other
- Fencing: Fenced
- Frontage length: 9.83M 32`3"
Lot
- Size: 3,484 Square Feet
- Features: Back Lane, Back Yard, Low Maintenance Landscape
Details
- Parcel number: 112634720
- Zoning: R-C2
Construction
Type & style
- Home type: SingleFamily
- Property subtype: Single Family Residence
Materials
- Vinyl Siding
- Foundation: Concrete Perimeter
- Roof: Asphalt
Condition
- New construction: No
- Year built: 1992
Community & HOA
Community
- Features: Park
- Subdivision: Riverbend
HOA
- Has HOA: No
Location
- Region: Calgary
Financial & listing details
- Price per square foot: C$523/sqft
- Date on market: 11/13/2026
- Inclusions: Built-in wall unit in lower level, gazebo in back yard, all cabinets in back mudroom/bedroom
Price history
Price history is unavailable.
Public tax history
Tax history is unavailable.
Climate risks
Neighborhood: Riverbend
Nearby schools
GreatSchools rating
No schools nearby
We couldn't find any schools near this home.

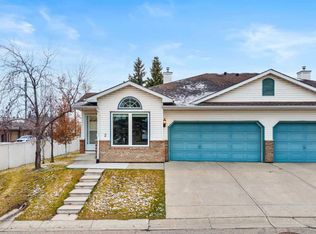

Similar homes
- C$475,0005 bd3 ba1.1k sqft66 S Riverglen Close SE, Calgary, AB T2C 3W4For Sale
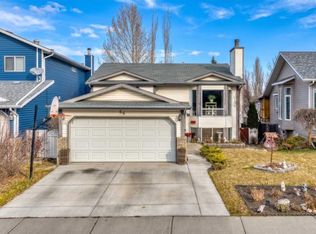 MLS ID #A2358455, Peter Rallios, Associate, Cir Realty. courtesy of Pillar9 System
- C$530,0004 bd2 ba1k sqft1047 N Lysander Dr SE, Calgary, AB T2C 1R8For Sale
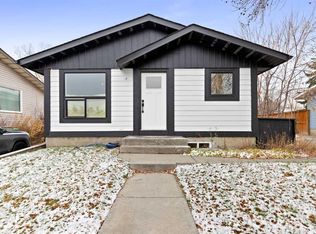 MLS ID #A2356795, David Brown, Associate Broker, Trec The Real Estate Company. courtesy of Pillar9 System
- C$499,9002 bd1 ba1.1k sqft227 N Lynnwood Dr SE, Calgary, AB T2C 0T1For Sale
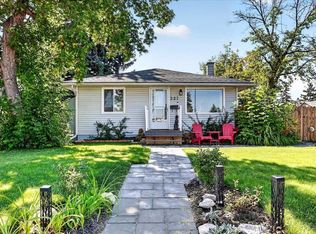 MLS ID #A2358202, Emily Sudermann, Associate, Re/Max House Of Real Estate. courtesy of Pillar9 System
- C$565,0004 bd2 ba1k sqft103 N Franklin Dr SE, Calgary, AB T2H 0V3For Sale
 MLS ID #A2357712, Dorothea Sautter, Associate, Royal Lepage Benchmark. courtesy of Pillar9 System
