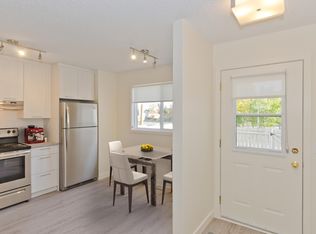
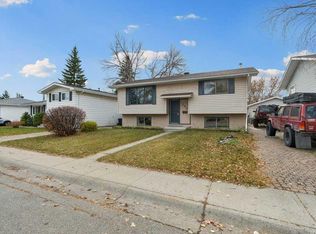
An exceptional opportunity in the established southeast community of Ogden! Situated on an oversized 60’ x 120’ lot with a rear lane, this property offers incredible potential for investors, renovators, or those looking to build their vision. The fully finished home features 3 bedrooms, 1 full bathroom, and off-street parking, providing the flexibility to generate rental income, renovate and make it your own, or explore future redevelopment possibilities. The expansive backyard is a standout feature, offering plenty of room for a substantial garage or shop. Ogden is a well-established community known for its parks, green spaces, recreational amenities, and convenient access to major roadways, making commuting throughout the city a breeze. With the Bow River pathway system, local parks, schools, and everyday amenities nearby, this is a community that offers both convenience and opportunity. Whether you're looking for an investment property, a renovation project, or a large lot with room to grow, this is an opportunity wont last!
For sale
C$514,900
6428 W 19th St SE, Calgary, AB T2C 0N9
3beds
984sqft
Single Family Residence
Built in 1954
7,405 Square Feet Lot
$-- Zestimate®
C$523/sqft
C$-- HOA
What's special
Rear laneFully finished homeOff-street parkingExpansive backyard
- 2 days
- 17
- 0
Zillow last checked:
Listing updated:
Listed by:
Max Mills-Zikmund, Associate,
Lpt Realty,
Shawn Getty, Associate,
Lpt Realty
Source: courtesy of Pillar9 System,MLS®#: A2357070 Originating MLS®#: Calgary
Facts & features
Interior
Bedrooms & bathrooms
- Bedrooms: 3
- Bathrooms: 1
- Full bathrooms: 1
Other
- Level: Main
- Dimensions: 13`7" x 9`10"
Bedroom
- Level: Basement
- Dimensions: 16`1" x 11`4"
Bedroom
- Level: Basement
- Dimensions: 10`11" x 10`10"
Other
- Level: Main
- Dimensions: 9`10" x 4`11"
Den
- Level: Main
- Dimensions: 9`11" x 8`6"
Dining room
- Level: Main
- Dimensions: 10`0" x 10`0"
Foyer
- Level: Main
- Dimensions: 6`5" x 3`0"
Other
- Level: Basement
- Dimensions: 11`9" x 10`4"
Game room
- Level: Basement
- Dimensions: 15`7" x 10`10"
Kitchen
- Level: Main
- Dimensions: 13`0" x 10`0"
Living room
- Level: Main
- Dimensions: 13`8" x 13`7"
Storage
- Level: Basement
- Dimensions: 11`6" x 8`10"
Walk in closet
- Level: Main
- Dimensions: 9`10" x 9`9"
Heating
- Forced Air, Natural Gas, Wood Stove
Cooling
- None
Appliances
- Included: Dryer, Refrigerator, Stove(s), Washer
- Laundry: In Basement
Features
- Built-in Features, Closet Organizers, Pantry, See Remarks
- Flooring: Hardwood, Linoleum
- Windows: Window Coverings
- Basement: Full
- Number of fireplaces: 1
- Fireplace features: Basement, Wood Burning Stove
Interior area
- Total interior livable area: 984.17 sqft
- Finished area above ground: 984
- Finished area below ground: 268
Property
Parking
- Total spaces: 1
- Parking features: Off Street, Parking Pad
- Has uncovered spaces: Yes
Features
- Levels: One
- Stories: 1
- Patio & porch: Deck
- Exterior features: Fire Pit, Private Yard
- Fencing: Fenced
- Frontage length: 18.93M 62`1"
Lot
- Size: 7,405 Square Feet
- Features: Back Yard, Few Trees, Rectangular Lot, See Remarks
Details
- Parcel number: 112739467
- Zoning: R-C2
Construction
Type & style
- Home type: SingleFamily
- Architectural style: Bungalow
- Property subtype: Single Family Residence
Materials
- Stucco, Wood Frame, Wood Siding
- Foundation: Concrete Perimeter
- Roof: Asphalt Shingle
Condition
- New construction: No
- Year built: 1954
Community & HOA
Community
- Features: Park, Playground
- Subdivision: Ogden
HOA
- Has HOA: No
Location
- Region: Calgary
Financial & listing details
- Price per square foot: C$523/sqft
- Date on market: 11/6/2026
- Inclusions: NA
Price history
Price history is unavailable.
Public tax history
Tax history is unavailable.
Climate risks
Neighborhood: Ogden
Nearby schools
GreatSchools rating
No schools nearby
We couldn't find any schools near this home.


Similar homes
- C$479,9003 bd2 ba805 sqft7623 E Ogden Rd SE, Calgary, AB T2C 1C2For Sale
 MLS ID #A2356942, Thomas Yeung, Associate, Sotheby's International Realty Canada. courtesy of Pillar9 System
- C$584,9004 bd3 ba998 sqft3504 W 33rd St SE, Calgary, AB T2B 2C2For Sale
 MLS ID #A2357138, Kevin Aguilar, Associate, Real Broker. courtesy of Pillar9 System
- C$580,0003 bd2 ba938 sqft123 N Lynnview Way SE, Calgary, AB T2C 1T4For Sale
 MLS ID #A2354786, Tracy Oetelaar, Associate, Cir Realty. courtesy of Pillar9 System
- C$489,9003 bd2 ba868 sqft7639 E 21st St SE, Calgary, AB T2C 0V6For Sale
 MLS ID #A2345245, Nathan Zacharias, Associate Broker, Re/Max Realty Professionals. courtesy of Pillar9 System
