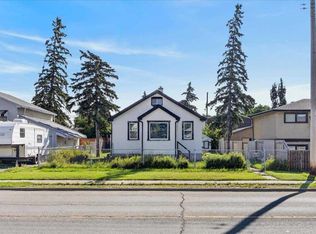
***First time home buyer/investor alert!****You will love this BEAUTIFUL 3 Bedroom Beautifully updated property. Quiet Neighborhood and perfect house | NO EXPENSES SPARED!. Abundant natural light throughout the home from the many over sized windows . Stunning living area and formal dining space, The spectacular gourmet kitchen and living space, boasting farmhouse style cabinetry with soft close drawers, Expensive stainless steel Brand new appliances French door fridge ,Electric Stove . 3 Bedrooms upstairs and full Bathroom. The large quiet backyard offers great privacy. This family-oriented community has access to the best schools. Truly an amazing home. endless green space. Don’t miss this MOVE-IN READY home. Call to view
For sale
C$379,000
7612 E 27th St SE, Calgary, AB T2C 1E7
3beds
1,022sqft
Semi Detached (Half Duplex)
Built in 1971
-- sqft lot
$-- Zestimate®
C$371/sqft
C$-- HOA
What's special
Beautifully updated propertyMany oversized windowsFormal dining spaceSpectacular gourmet kitchenFrench door fridgeElectric stoveEndless green space
- 2 days
- 15
- 1
Zillow last checked:
Listing updated:
Listed by:
Amrinder Uppal, Associate,
Maxwell Central
Source: courtesy of Pillar9 System,MLS®#: A2356985 Originating MLS®#: Calgary
Facts & features
Interior
Bedrooms & bathrooms
- Bedrooms: 3
- Bathrooms: 1
- Full bathrooms: 1
Bedroom
- Level: Upper
- Dimensions: 7`0" x 13`3"
Bedroom
- Level: Upper
- Dimensions: 9`0" x 10`0"
Other
- Level: Upper
- Dimensions: 14`0" x 8`11"
Other
- Level: Upper
- Dimensions: 4`11" x 7`2"
Dining room
- Level: Main
- Dimensions: 7`11" x 8`9"
Foyer
- Level: Main
- Dimensions: 8`5" x 6`7"
Kitchen
- Level: Main
- Dimensions: 8`4" x 8`9"
Living room
- Level: Main
- Dimensions: 16`3" x 11`4"
Heating
- Central, Forced Air, Natural Gas
Cooling
- None
Appliances
- Included: Electric Stove, Refrigerator
- Laundry: In Basement
Features
- Granite Counters
- Flooring: Laminate
- Basement: Full
- Has fireplace: No
- Common walls with other units/homes: 1 Common Wall
Interior area
- Total interior livable area: 1,022 sqft
- Finished area above ground: 1,022
Property
Parking
- Total spaces: 2
- Parking features: Off Street
Features
- Levels: Two,2 Storey
- Stories: 1
- Patio & porch: Deck
- Exterior features: Private Yard
- Fencing: Fenced
- Frontage length: 7.60M 24`11"
Lot
- Size: 2,613 Square Feet
- Features: Back Lane
Details
- Parcel number: 112495492
- Zoning: R-C2
Construction
Type & style
- Home type: MultiFamily
- Property subtype: Semi Detached (Half Duplex)
- Attached to another structure: Yes
Materials
- Stucco, Wood Frame
- Foundation: Concrete Perimeter
- Roof: Asphalt Shingle
Condition
- New construction: No
- Year built: 1971
Community & HOA
Community
- Features: Park
- Subdivision: Ogden
HOA
- Has HOA: No
Location
- Region: Calgary
Financial & listing details
- Price per square foot: C$371/sqft
- Date on market: 11/6/2026
- Inclusions: N/A
Price history
Price history is unavailable.
Public tax history
Tax history is unavailable.
Climate risks
Neighborhood: Ogden
Nearby schools
GreatSchools rating
No schools nearby
We couldn't find any schools near this home.
Similar homes
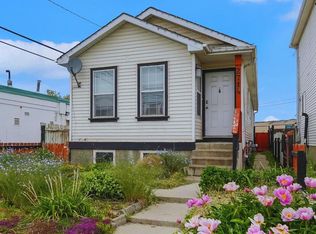
- C$479,9003 bd2 ba805 sqft7623 E Ogden Rd SE, Calgary, AB T2C 1C2For Sale
 MLS ID #A2356942, Thomas Yeung, Associate, Sotheby's International Realty Canada. courtesy of Pillar9 System
- C$429,9003 bd4 ba1.2k sqft7415 E 26a St SE, Calgary, AB T2C 1E4For Sale
 MLS ID #A2343065, Barb Desautels, Associate, Cir Realty. courtesy of Pillar9 System
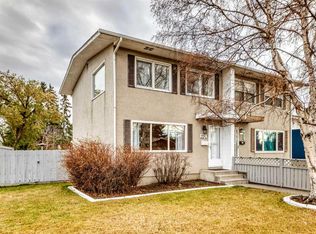
- C$459,9004 bd3 ba1.1k sqft450 W Acadia Dr SE, Calgary, AB T2J 0B3For Sale
 MLS ID #A2357393, Nora Larioza, Associate, Maxwell Canyon Creek. courtesy of Pillar9 System
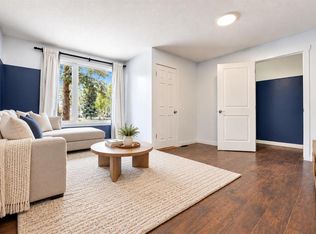
- C$384,9003 bd3 ba1k sqft3131 E Dover Cres SE, Calgary, AB T2B 1V4For Sale
 MLS ID #A2349385, Jeremy Dinh, Associate, Ko Realty Ltd.. courtesy of Pillar9 System
