A great opportunity to own one side or both this duplex has a secondary two-bedroom legal lower suite that been recently renovated main floor has long term tenants. Call your favorite realtor to view!
For sale
C$440,000
2706 W 46th St SE, Calgary, AB T2B 2N8
4beds
971sqft
Semi Detached (Half Duplex)
Built in 1979
-- sqft lot
$-- Zestimate®
C$453/sqft
C$-- HOA
What's special
- 54 days
- 0
- 0
Zillow last checked:
Listing updated:
Listed by:
Dan Farrar, Associate,
First Place Realty,
Melissa Peters, Associate,
First Place Realty
Source: courtesy of Pillar9 System,MLS®#: A2334025 Originating MLS®#: Calgary
Originating MLS®#: CalgaryFacts & features
Interior
Bedrooms & bathrooms
- Bedrooms: 4
- Bathrooms: 2
- Full bathrooms: 2
Other
- Level: Main
- Dimensions: 39`8" x 35`5"
Bedroom
- Level: Main
- Dimensions: 35`5" x 24`7"
Bedroom
- Level: Lower
- Dimensions: 37`1" x 25`3"
Other
- Level: Lower
- Dimensions: 32`10" x 37`5"
Other
- Level: Main
- Dimensions: 25`7" x 23`7"
Other
- Level: Lower
- Dimensions: 24`11" x 25`3"
Dining room
- Level: Main
- Dimensions: 35`9" x 35`5"
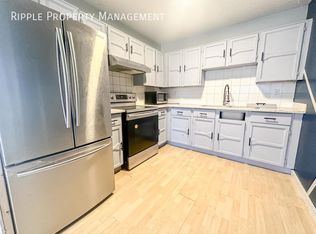
Kitchen
- Level: Main
- Dimensions: 43`0" x 28`10"
Kitchen
- Level: Lower
- Dimensions: 33`2" x 32`10"
Laundry
- Level: Lower
- Dimensions: 32`10" x 32`10"
Living room
- Level: Main
- Dimensions: 66`7" x 35`5"
Living room
- Level: Lower
- Dimensions: 39`8" x 37`5"
Heating
- Forced Air
Cooling
- None
Appliances
- Included: Dishwasher, Electric Range, Refrigerator, Washer/Dryer
- Laundry: Main Level
Features
- No Smoking Home
- Flooring: Laminate, Linoleum
- Basement: Full
- Number of fireplaces: 1
- Fireplace features: Wood Burning
- Common walls with other units/homes: 1 Common Wall
Interior area
- Total interior livable area: 971 sqft
- Finished area above ground: 871
- Finished area below ground: 900
Property
Parking
- Total spaces: 2
- Parking features: Off Street, Stall
Features
- Levels: One,Bi-Level
- Stories: 1
- Entry location: Ground
- Patio & porch: None
- Exterior features: Balcony
- Fencing: Fenced
- Frontage length: 7.62M 25`0"
Lot
- Size: 3,049 Square Feet
- Dimensions: 25X105
- Features: Back Lane, Landscaped, Rectangular Lot
Details
- Zoning: RC-G
Construction
Type & style
- Home type: MultiFamily
- Property subtype: Semi Detached (Half Duplex)
- Attached to another structure: Yes
Materials
- Cedar, Vinyl Siding
- Foundation: Concrete Perimeter
- Roof: Asphalt
Condition
- New construction: No
- Year built: 1979
Community & HOA
Community
- Features: Park, Playground, Street Lights
- Subdivision: Dover
HOA
- Has HOA: No
Location
- Region: Calgary
Financial & listing details
- Price per square foot: C$453/sqft
- Date on market: 8/1/2026
- Inclusions: fridge stove washer dryer
Price history
Price history is unavailable.
Public tax history
Tax history is unavailable.
Climate risks
Neighborhood: Dover
Nearby schools
GreatSchools rating
No schools nearby
We couldn't find any schools near this home.
Similar homes
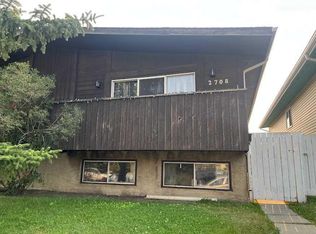
- C$440,0004 bd2 ba967 sqft2708 W 46th St SE, Calgary, AB T2B 2N8For Sale
 MLS ID #A2334035, Dan Farrar, Associate, First Place Realty. courtesy of Pillar9 System
 - C$449,9004 bd3 ba975 sqft3820 S 14th Ave SE, Calgary, AB T2A 0K3For Sale
 MLS ID #A2347511, Will Vo, Associate, Real Broker. courtesy of Pillar9 System
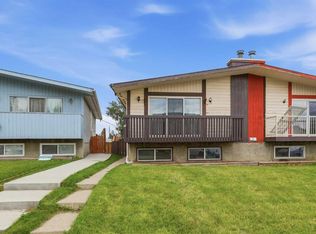
 - C$425,0004 bd2 ba962 sqft15 SW Doverville Way SE, Calgary, AB T2B 2N6For Sale
 MLS ID #A2338609, Natasha Phipps, Associate, Cir Realty. courtesy of Pillar9 System
 - C$440,0004 bd2 ba987 sqft3341 E Doverthorn Rd SE, Calgary, AB T2B 2H1For Sale
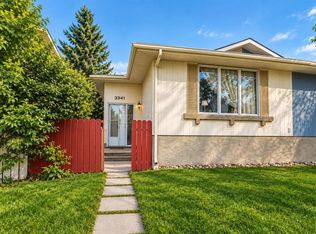 MLS ID #A2345269, Arun Verma, Associate, Royal Lepage Blue Sky. courtesy of Pillar9 System
