Welcome to this well-maintained, fully finished semi-detached home in the established community of Dover, featuring 3 bedrooms upstairs and a 1-bedroom LEGAL basement suite, Offering exceptional value for both families and investors. This property has seen a number of upgrades over the years, including newer roofs on both the home and garage, fresh interior and exterior paint, a new balcony, a new patio door, a large basement window, updated flooring, and renovated kitchens on both levels. The bright and spacious main floor offers three large bedrooms, its own laundry, a functional layout, and a large living room that opens through new sliding doors to a sunny, south-facing covered balcony, an ideal spot to relax and enjoy warm summer evenings. Outside, you'll find a fully fenced yard with plenty of room for children, pets, and outdoor entertaining, along with a detached single OVERSIZED garage and an additional parking stall. The lower level was completely renovated and LEGALIZED in March 2019, creating a modern and comfortable 1-bedroom suite perfect for extended family, a mortgage helper, or investment income. The renovation included updated finishes and new appliances throughout, in suite laundry and large primary bedroom, large family and dinning area and large windows making if feel light and bright. Additional major updates provide peace of mind, including a new hot water tank (2019), a new furnace (2023), and a new garage roof (2025). Whether you're searching for an affordable family that is close to several school, parks, playgrounds and shopping or a turnkey investment property with strong rental potential, or a family that has room to grow this move-in-ready home checks all the boxes.
For sale
C$489,900
2906 S Doverville Cres SE, Calgary, AB T2B 1T9
4beds
926sqft
Semi Detached (Half Duplex)
Built in 1971
-- sqft lot
$-- Zestimate®
C$529/sqft
C$-- HOA
What's special
New balconyNew patio doorLarge basement windowUpdated flooringThree large bedroomsOwn laundryFunctional layout
- 7 days |
- 2 |
- 0 |
Zillow last checked:
Listing updated:
Listed by:
Shawn Kennedy, Associate,
Re/Max Realty Professionals
Source: courtesy of Pillar9 System,MLS®#: A2337441 Originating MLS®#: Calgary
Originating MLS®#: CalgaryFacts & features
Interior
Bedrooms & bathrooms
- Bedrooms: 4
- Bathrooms: 2
- Full bathrooms: 2
Other
- Level: Main
- Dimensions: 10`1" x 12`9"
Bedroom
- Level: Main
- Dimensions: 10`7" x 8`8"
Bedroom
- Level: Main
- Dimensions: 10`5" x 7`11"
Bedroom
- Level: Lower
- Dimensions: 13`5" x 11`2"
Other
- Level: Main
- Dimensions: 10`1" x 5`0"
Other
- Level: Lower
- Dimensions: 4`11" x 6`11"
Dining room
- Level: Main
- Dimensions: 8`2" x 7`3"
Kitchen
- Level: Main
- Dimensions: 7`11" x 9`3"
Kitchen
- Level: Lower
- Dimensions: 10`7" x 7`0"
Living room
- Level: Main
- Dimensions: 12`0" x 19`11"
Living room
- Level: Lower
- Dimensions: 19`5" x 12`10"
Storage
- Level: Lower
- Dimensions: 13`10" x 4`9"
Heating
- Forced Air, Natural Gas
Cooling
- None
Appliances
- Included: Dishwasher, Electric Stove, Microwave Hood Fan, Refrigerator, Washer/Dryer
- Laundry: In Basement, In Unit
Features
- See Remarks
- Flooring: Carpet, Laminate, Linoleum
- Basement: Full
- Has fireplace: No
- Common walls with other units/homes: 1 Common Wall
Interior area
- Total interior livable area: 926 sqft
- Finished area above ground: 926
- Finished area below ground: 849
Property
Parking
- Total spaces: 2
- Parking features: Oversized, Single Garage Detached
- Garage spaces: 1
Features
- Levels: One
- Stories: 1
- Patio & porch: Balcony(s)
- Exterior features: Private Yard
- Fencing: Fenced
- Frontage length: 9.04M 29`8"
Lot
- Size: 3,484 Square Feet
- Features: Rectangular Lot
Details
- Parcel number: 112326774
- Zoning: R-CG
Construction
Type & style
- Home type: MultiFamily
- Architectural style: Bungalow
- Property subtype: Semi Detached (Half Duplex)
- Attached to another structure: Yes
Materials
- Stucco, Wood Frame
- Foundation: Concrete Perimeter
- Roof: Asphalt
Condition
- New construction: No
- Year built: 1971
Community & HOA
Community
- Features: Playground
- Subdivision: Dover
HOA
- Has HOA: No
Location
- Region: Calgary
Financial & listing details
- Price per square foot: C$529/sqft
- Date on market: 8/14/2026
- Inclusions: In the suite: Refrigerator, Dishwasher, Electric Stove, Microwave Hood Fan, Washer and Dryer
Price history
Price history is unavailable.
Public tax history
Tax history is unavailable.
Climate risks
Neighborhood: Dover
Getting around
69 / 100
Somewhat WalkableNearby schools
GreatSchools rating
No schools nearby
We couldn't find any schools near this home.
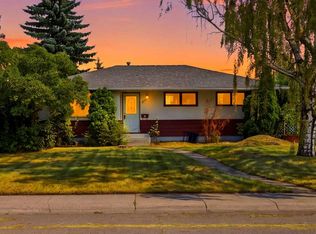
- C$425,0003 bd2 ba997 sqft129 E Dovertree Pl SE, Calgary, AB T2B2K3For Sale

- C$364,8004 bd2 ba903 sqft4309 N 26th Ave SE, Calgary, AB T2B0E1For Sale

- C$624,9003 bd1 ba990 sqft2622 W 42nd St SE, Calgary, AB T2B1G7For Sale
- C$--3 bd1 ba-- sqft2622 42nd St SE, Calgary, AB T2B1G7Off Market
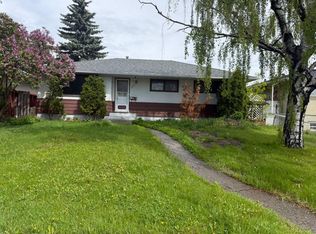
- C$419,9003 bd3 ba1k sqft3131 E Dover Cres SE, Calgary, AB T2B1V4For Sale
- C$567,9005 bd2 ba1k sqft4123 N 30th Ave SE, Calgary, AB T2B0H3For Sale
- C$--5 bd2 ba-- sqft3036 Doverville Cres SE #3036, Calgary, AB T2B1T9Off Market
- C$379,9003 bd1 ba1.1k sqft118 Dovertree Pl SE, Calgary, AB T2B2K3For Sale
Similar homes
- C$419,9003 bd3 ba1k sqft3131 E Dover Cres SE, Calgary, AB T2B 1V4For Sale
 MLS ID #A2337690, Jeremy Dinh, Associate, Exp Realty. courtesy of Pillar9 System
 - C$509,9004 bd2 ba1k sqft251 E Erin Woods Dr SE, Calgary, AB T2B 2V8For Sale
 MLS ID #A2337046, Daniel Medina, Associate, Exp Realty. courtesy of Pillar9 System
 - C$419,9005 bd2 ba1k sqft152 E Fonda Dr SE, Calgary, AB T2A 6E6For Sale
 MLS ID #A2336918, Paul Thind, Associate, Century 21 Bravo Realty. courtesy of Pillar9 System
 - C$460,0004 bd2 ba883 sqft52 W Erin Meadows Ct SE, Calgary, AB T2B 2Z7For Sale
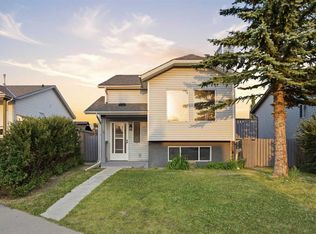 MLS ID #A2335845, Truong Do, Associate, Cir Realty. courtesy of Pillar9 System
 - C$449,0004 bd2 ba1k sqft243 Erin Meadow Close S, Calgary, AB T2B 3E6For SaleMLS ID #A2335649, Karalee Foat, Associate Broker, Century 21 Masters. courtesy of Pillar9 System
- C$419,9004 bd2 ba970 sqft3257 S 32a Ave SE, Calgary, AB T2B 0J6For SaleMLS ID #A2331061, Marilyn Moldowan, Associate Broker, Re/Max Real Estate (Mountain View). courtesy of Pillar9 System
- C$455,0004 bd3 ba916 sqft235 E Templemont Dr NE, Calgary, AB T1Y 5A1For SaleMLS ID #A2332574, Dusko Sremac, Associate, Real Broker. courtesy of Pillar9 System
- C$440,0005 bd2 ba1k sqft13 E Bernard Dr NW, Calgary, AB T3K 2B4For SaleMLS ID #A2337917, Godwin Osaghae, Broker, D Gees Realty Inc.. courtesy of Pillar9 System
- C$415,0004 bd3 ba1.2k sqft264 W Templeview Way NE, Calgary, AB T1Y 3Y9For SaleMLS ID #A2334547, Rory Winder, Associate, The Real Estate District. courtesy of Pillar9 System
- C$448,0003 bd1 ba1.1k sqft5404 E Valentine Cres SE, Calgary, AB T2A 2K6For SaleMLS ID #A2335034, Anita Sandhu, Associate, Diamond Realty & Associates Ltd. courtesy of Pillar9 System
- C$499,0005 bd2 ba1k sqft7807 E 20a St SE, Calgary, AB T2C 1M5For SaleMLS ID #A2333031, Emmy Chu, Associate, Town Residential. courtesy of Pillar9 System
- C$398,0004 bd2 ba1k sqft2610 S Dover Ridge Dr SE, Calgary, AB T2B 2L3For SaleMLS ID #A2296200, Richard Chau, Associate, Re/Max Realty Professionals. courtesy of Pillar9 System
- C$479,9994 bd2 ba832 sqft187 SE Falwood Way NE, Calgary, AB T3J 1A9For SaleMLS ID #A2323376, Bharminder Singh, Associate, Cir Realty. courtesy of Pillar9 System
- C$489,9003 bd3 ba1.1k sqft6515 E Martingrove Dr NE, Calgary, AB T3J 2T7For SaleMLS ID #A2337026, Gurjit Birring, Associate, Pro Broker. courtesy of Pillar9 System
- C$399,0006 bd2 ba1k sqft148 Fonda Dr SE, Calgary, AB T2A 6E6For SaleMLS ID #A2332021, Sharon Saw, Associate, Grand Realty. courtesy of Pillar9 System
- C$431,0004 bd2 ba1k sqft6823 N 4th Ave SE, Calgary, AB T2A 3V3For SaleMLS ID #A2329616, Shaune Leung, Associate, Houston Realty.Ca. courtesy of Pillar9 System
- C$509,9005 bd2 ba1k sqft228 SE Berwick Dr NW, Calgary, AB T3K 1P5For SaleMLS ID #A2335737, Robby Khun Khun, Associate, Real Broker. courtesy of Pillar9 System
- C$514,9994 bd2 ba885 sqft3224 W Rundlelawn Rd NE, Calgary, AB T1Y 3H5For SaleMLS ID #A2317756, Akash Dhaliwal, Associate, Century 21 Bravo Realty. courtesy of Pillar9 System
- C$485,0005 bd2 ba810 sqft514 SE Whitehill Pl NE, Calgary, AB T1Y 3G8For SaleMLS ID #A2332189, Ahmed Al-Emran, Associate, Cir Realty. courtesy of Pillar9 System
- C$479,9004 bd2 ba944 sqft255 E Falton Dr NE, Calgary, AB T3J 2W8For SaleMLS ID #A2324414, Happe Dhillon, Associate, Re/Max Crown. courtesy of Pillar9 System
