VALUE plus!!! This is a fantastic opportunity to own a superb 3 bedroom bungalow with an awesome suite (illegal) in the basement! This property has been well maintained and features newer flooring, updated kitchen cabinets, neutral paint, re-coated hardwood floors, newer roof, 3 good sized bedrooms up in main floor suite that has a large bright family room overlooking a serene park/pathway, and bright updated eat-in kitchen with breakfast bar. Lower suite has 1 bedroom, full bath, large family room, cozy kitchen and dining room. Separate entrances to both suites off the rear of the property are adjoined with almost 200 square feet of covered storage for tenant use and a common laundry with additional storage services both suites. Parking at the rear of the property accommodates 4 vehicles! There is plenty of room for an RV or camper van. This property is clean and ready for the next owner! HWT replaced in 2022, furnace and ducts cleaned in 2025. Don't miss this huge opportunity to own a fantastic home close to parks, paths and all amenities at an amazing price. Agents please see member comments.
For sale
C$419,900
3257 S 32a Ave SE, Calgary, AB T2B 0J6
4beds
970sqft
Single Family Residence
Built in 1970
4,791 Square Feet Lot
$-- Zestimate®
C$432/sqft
C$-- HOA
What's special
Newer flooringUpdated kitchen cabinetsNeutral paintRe-coated hardwood floorsNewer roof
- 13 hours |
- 13 |
- 0 |
Zillow last checked:
Listing updated:
Listed by:
Marilyn Moldowan, Associate Broker,
Re/Max Real Estate (Mountain View)
Source: courtesy of Pillar9 System,MLS®#: A2331061 Originating MLS®#: Calgary
Originating MLS®#: CalgaryFacts & features
Interior
Bedrooms & bathrooms
- Bedrooms: 4
- Bathrooms: 2
- Full bathrooms: 2
Other
- Level: Main
- Dimensions: 12`3" x 10`0"
Bedroom
- Level: Main
- Dimensions: 12`3" x 9`2"
Bedroom
- Level: Main
- Dimensions: 8`10" x 8`7"
Bedroom
- Level: Lower
- Dimensions: 12`8" x 10`11"
Other
- Level: Lower
- Dimensions: 9`8" x 5`3"
Other
- Level: Main
- Dimensions: 4`11" x 9`1"
Dining room
- Level: Main
- Dimensions: 13`2" x 6`1"
Foyer
- Level: Main
- Dimensions: 6`7" x 4`1"
Game room
- Level: Lower
- Dimensions: 16`10" x 15`4"
Kitchen
- Level: Main
- Dimensions: 9`7" x 7`4"
Kitchen
- Level: Lower
- Dimensions: 15`6" x 14`4"
Laundry
- Level: Basement
- Dimensions: 7`9" x 4`1"
Living room
- Level: Main
- Dimensions: 14`6" x 13`10"
Mud room
- Level: Main
- Dimensions: 7`0" x 3`3"
Other
- Level: Main
- Dimensions: 19`6" x 9`4"
Heating
- Forced Air, Natural Gas
Cooling
- None
Appliances
- Included: Electric Stove, Range Hood, Refrigerator, Washer/Dryer
- Laundry: In Basement
Features
- Separate Entrance
- Flooring: Hardwood, Laminate
- Basement: Full
- Has fireplace: No
Interior area
- Total interior livable area: 970.88 sqft
- Finished area above ground: 902
- Finished area below ground: 837
Property
Parking
- Total spaces: 4
- Parking features: Alley Access, Off Street, Oversized, Parking Pad, RV Access/Parking
- Has uncovered spaces: Yes
Features
- Levels: One
- Stories: 1
- Patio & porch: Enclosed
- Exterior features: Courtyard, Covered Courtyard, Private Yard
- Fencing: Fenced
- Frontage length: 12.80M 42`0"
Lot
- Size: 4,791 Square Feet
- Features: Back Lane, Front Yard, Greenbelt, Many Trees, See Remarks
Details
- Parcel number: 112793920
- Zoning: R-CG
Construction
Type & style
- Home type: SingleFamily
- Architectural style: Bungalow
- Property subtype: Single Family Residence
Materials
- Metal Siding, Stucco, Wood Frame
- Foundation: Concrete Perimeter
- Roof: Asphalt
Condition
- New construction: No
- Year built: 1970
Community & HOA
Community
- Features: Park
- Subdivision: Dover
HOA
- Has HOA: No
Location
- Region: Calgary
Financial & listing details
- Price per square foot: C$432/sqft
- Date on market: 8/3/2026
- Inclusions: note: all appliances included are in good working condition however are sold where-is-as-is. Additional fridge, stove and range hood in suite are included.
Marilyn Moldowan, Associate Broker
Marilyn Moldowan, Associate Broker
(403) 247-5178
By pressing Contact Agent, you agree that the real estate professional identified above may call/text you about your search, which may involve use of automated means and pre-recorded/artificial voices. You don't need to consent as a condition of buying any property, goods, or services. Message/data rates may apply. You also agree to our Terms of Use. Zillow does not endorse any real estate professionals. We may share information about your recent and future site activity with your agent to help them understand what you're looking for in a home.
Price history
Price history is unavailable.
Public tax history
Tax history is unavailable.
Climate risks
Neighborhood: Dover
Nearby schools
GreatSchools rating
No schools nearby
We couldn't find any schools near this home.
- C$399,9003 bd1 ba919 sqft3238 N 32a St SE, Calgary, AB T2B0T3For Sale

- C$610,0004 bd3 ba998 sqft3504 W 33rd St SE, Calgary, AB T2B2C2For Sale

- C$480,0003 bd2 ba1k sqft3052 E 32a Ave SE, Calgary, AB T2B0J3For Sale

- C$461,0004 bd2 ba964 sqft3341 E Doverthorn Rd SE, Calgary, AB T2B2H1For Sale

- C$--4 bd1 ba890 sqft3012 30th Ave SE #3012, Calgary, AB T2B0G7Off Market
- C$--2 bd1 ba-- sqft8 Dover Meadow Close SE, Calgary, AB T2B2E2Off Market
- C$359,0002 bd1 ba960 sqft140 W Dovista Ct SE, Calgary, AB T2B3P4For Sale
- C$469,8674 bd2 ba1k sqft3644 S Dover Ridge Dr SE, Calgary, AB T2B2B4For Sale
Similar homes
- C$519,9004 bd3 ba1k sqft27 NE Dovercrest Way SE, Calgary, AB T2B 1X1For Sale
 MLS ID #A2333265, Brett Mote, Associate, Maxwell Capital Realty. courtesy of Pillar9 System
 - C$395,0003 bd2 ba932 sqft184 NW Erin Croft Cres SE, Calgary, AB T2B 2V1For Sale
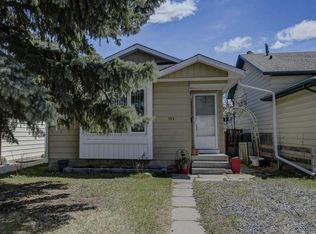 MLS ID #A2331639, Amelia Dela Torre, Associate, Greater Calgary Real Estate. courtesy of Pillar9 System
 - C$431,0004 bd2 ba1k sqft6823 N 4th Ave SE, Calgary, AB T2A 3V3For Sale
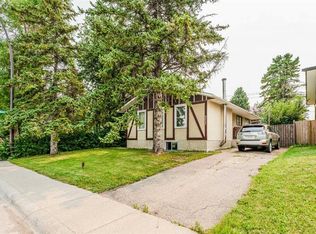 MLS ID #A2329616, Shaune Leung, Associate, Houston Realty.Ca. courtesy of Pillar9 System
 - C$409,9003 bd2 ba1.1k sqft96 S Erin Woods Blvd SE, Calgary, AB T2B 2R1For Sale
 MLS ID #A2331671, Kelly Kernick, Associate, Greater Calgary Real Estate. courtesy of Pillar9 System
 - C$449,9003 bd2 ba1k sqft60 E Erin Mount Cres SE, Calgary, AB T2B 2S3For SaleMLS ID #A2323557, Brad Van De Walle, Associate, Exp Realty. courtesy of Pillar9 System
- C$444,9003 bd2 ba1k sqft77 W Martinbrook Rd NE, Calgary, AB T3J 3E1For SaleMLS ID #A2333768, Naseem Ahmad, Associate, Re/Max House Of Real Estate. courtesy of Pillar9 System
- C$524,9004 bd3 ba1k sqft71 E Rivervalley Cres SE, Calgary, AB T2C 3K1For SaleMLS ID #A2333621, Arnie Leedholm, Associate, Coldwell Banker Mountain Central. courtesy of Pillar9 System
- C$461,0004 bd2 ba964 sqft3341 E Doverthorn Rd SE, Calgary, AB T2B 2H1For SaleMLS ID #A2305315, Robel Kifle, Associate, Town Residential. courtesy of Pillar9 System
- C$489,9994 bd2 ba859 sqft187 SE Falwood Way NE, Calgary, AB T3J 1A9For SaleMLS ID #A2323376, Bharminder Singh, Associate, Cir Realty. courtesy of Pillar9 System
- C$435,0004 bd3 ba1k sqft84 E Falconridge Pl NE, Calgary, AB T3J 1A6For SaleMLS ID #A2332340, Kice Tanha, Associate, Century 21 Bravo Realty. courtesy of Pillar9 System
- C$448,9004 bd2 ba1k sqft27 SE Aberdare Cres NE, Calgary, AB T2A 6T5For SaleMLS ID #A2330465, Grace Stratton, Associate, Century 21 Foothills Real Estate. courtesy of Pillar9 System
- C$449,9004 bd2 ba990 sqft2007 S Olympia Dr SE, Calgary, AB T2C 1H6For SaleMLS ID #A2315695, Sam Patel, Associate, Exp Realty. courtesy of Pillar9 System
- C$499,0005 bd2 ba1k sqft7807 E 20a St SE, Calgary, AB T2C 1M5For SaleMLS ID #A2333031, Emmy Chu, Associate, Town Residential. courtesy of Pillar9 System
- C$549,0005 bd2 ba987 sqft3116 W 39th St SE, Calgary, AB T2B 1B1For SaleMLS ID #A2327990, Bob Damji, Associate, Propzap Realty. courtesy of Pillar9 System
- C$399,0006 bd2 ba1k sqft148 Fonda Dr SE, Calgary, AB T2A 6E6For SaleMLS ID #A2332021, Sharon Saw, Associate, Grand Realty. courtesy of Pillar9 System
- C$454,9004 bd3 ba1.1k sqft365 S Whitlock Way NE, Calgary, AB T1Y 5C9For SaleMLS ID #A2306699, Menhaz Uddin, Associate, Grand Realty. courtesy of Pillar9 System
- C$495,0003 bd3 ba1.1k sqft171 Erin Woods Dr SE, Calgary, AB T2B 2V7For SaleMLS ID #A2322817, Cain Nguyen, Associate, First Place Realty. courtesy of Pillar9 System
- C$429,0004 bd3 ba1k sqft199 N Templevale Rd NE, Calgary, AB T1Y 4V9For SaleMLS ID #A2318645, Nindi Sanghera, Associate Broker, Streetwise Realty. courtesy of Pillar9 System
- C$560,0006 bd3 ba1.1k sqft1015 E Maitland Way NE, Calgary, AB T2A 5K5For SaleMLS ID #A2333023, Chester Solang, Associate, Cir Realty. courtesy of Pillar9 System
- C$445,0003 bd2 ba713 sqft323 N Falwood Way NE, Calgary, AB T3J 1A9For SaleMLS ID #A2331339, Jim Campbell, Associate, Trec The Real Estate Company. courtesy of Pillar9 System
