Click brochure link for more details. This charming bungalow villa in Dover, Calgary, is located in an established 40+ adult community known as Dovista Court. This well-managed complex features only 37 units and is highly sought after for its quiet, cul-de-sac location, close knit community feel with friendly neighbours, and low condo fees. Property highlights include an open-concept main level featuring a bright kitchen, dining area, living room, and a master bedroom. There is a second smaller bedroom that easily converts into a home office. The undeveloped lower level has roughed-in plumbing, two windows for natural light, and a newer high-efficiency furnace, and a single, attached, heated garage that is fully insulated and drywalled. Unit backs directly onto a scenic green belt, offering additional privacy and a peaceful atmosphere. It is situated in a prime location in Dover that is just 10 minutes from downtown Calgary, residents enjoy quick access to major shopping centres and local recreation. The Inglewood Golf Course and Curling Club is only a few minutes' drive away, while nearby recreational pathways connect the community to the Bow River and downtown. There is also quick access to major roadways such as Deerfoot Trail and Stoney Trail.
For sale
C$359,000
140 W Dovista Ct SE, Calgary, AB T2B 3P4
2beds
960sqft
Townhouse
Built in 1999
3,484 Square Feet Lot
$-- Zestimate®
C$374/sqft
C$345/mo HOA
What's special
Charming bungalow villaOpen-concept main levelBright kitchenDining areaMaster bedroomNewer high-efficiency furnaceQuiet cul-de-sac location
- 11 days |
- 5 |
- 0 |
Zillow last checked:
Listing updated:
Listed by:
Michelle Plach, Broker,
Honestdoor Inc.
Source: courtesy of Pillar9 System,MLS®#: A2317904 Originating MLS®#: Calgary
Originating MLS®#: CalgaryFacts & features
Interior
Bedrooms & bathrooms
- Bedrooms: 2
- Bathrooms: 1
- Full bathrooms: 1
Other
- Level: Upper
- Dimensions: 10`1" x 12`8"
Bedroom
- Level: Main
- Dimensions: 9`7" x 8`3"
Other
- Level: Main
- Dimensions: 8`1" x 6`10"
Dining room
- Level: Main
- Dimensions: 12`5" x 10`0"
Foyer
- Level: Main
- Dimensions: 5`4" x 6`5"
Kitchen
- Level: Main
- Dimensions: 12`5" x 9`11"
Laundry
- Level: Main
- Dimensions: 2`9" x 3`5"
Living room
- Level: Main
- Dimensions: 12`5" x 14`9"
Heating
- Forced Air, Natural Gas
Cooling
- None
Appliances
- Included: Dishwasher, Dryer, Electric Stove, Garage Control(s), Garburator, Microwave, Range Hood, Refrigerator, Washer
- Laundry: In Unit
Features
- Bathroom Rough-in, Low Flow Plumbing Fixtures, No Animal Home, No Smoking Home
- Flooring: Carpet, Ceramic Tile
- Windows: Vinyl Windows
- Basement: Full
- Has fireplace: No
- Common walls with other units/homes: 1 Common Wall,End Unit
Interior area
- Total interior livable area: 960.70 sqft
Property
Parking
- Total spaces: 2
- Parking features: Guest, Single Garage Attached, Attached Garage
- Attached garage spaces: 1
Features
- Levels: One
- Stories: 1
- Patio & porch: Deck
- Exterior features: BBQ gas line
- Fencing: None
- Frontage length: 9.44M 31`0"
Lot
- Size: 3,484 Square Feet
- Features: Backs on to Park/Green Space, Cul-De-Sac, Landscaped, Level, Low Maintenance Landscape, Private
Details
- Parcel number: 112024052
- Zoning: M-CG d29
Construction
Type & style
- Home type: Townhouse
- Architectural style: Bungalow
- Property subtype: Townhouse
- Attached to another structure: Yes
Materials
- Vinyl Siding, Wood Frame
- Foundation: Concrete Perimeter
- Roof: Asphalt Shingle
Condition
- New construction: No
- Year built: 1999
Community & HOA
Community
- Features: Golf, Park, Playground, Street Lights
- Subdivision: Dover
HOA
- Has HOA: Yes
- Amenities included: Other
- Services included: Amenities of HOA/Condo, Common Area Maintenance, Insurance, Maintenance Grounds, Professional Management, Reserve Fund Contributions, Snow Removal
- HOA fee: C$345 monthly
Location
- Region: Calgary
Financial & listing details
- Price per square foot: C$374/sqft
- Date on market: 7/8/2026
- Inclusions: Contact seller directly
Michelle Plach, Broker
Michelle Plach, Broker
By pressing Contact Agent, you agree that the real estate professional identified above may call/text you about your search, which may involve use of automated means and pre-recorded/artificial voices. You don't need to consent as a condition of buying any property, goods, or services. Message/data rates may apply. You also agree to our Terms of Use. Zillow does not endorse any real estate professionals. We may share information about your recent and future site activity with your agent to help them understand what you're looking for in a home.
Price history
Price history is unavailable.
Public tax history
Tax history is unavailable.
Climate risks
Neighborhood: Dover
Nearby schools
GreatSchools rating
No schools nearby
We couldn't find any schools near this home.
- C$389,9002 bd2 ba961 sqft112 Dovista Ct SE, Calgary, AB T2B3P4For Sale

- C$259,9002 bd1 ba813 sqft2831 N Dovely Park SE, Calgary, AB T2B3G9For Sale
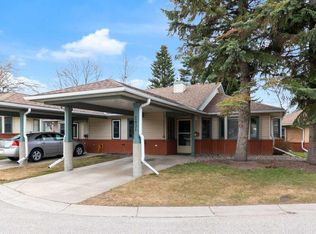
- C$499,0003 bd2 ba1k sqft3052 E 32a Ave SE, Calgary, AB T2B0J3For Sale

- C$299,0002 bd1 ba806 sqft2851 N Dovely Park SE, Calgary, AB T2B3G9For Sale

- C$461,0004 bd2 ba964 sqft3341 E Doverthorn Rd SE, Calgary, AB T2B2H1For Sale
- C$256,8882 bd2 ba962 sqft7106 W Valleyview Park SE #106, Calgary, AB T2B3R6For Sale
- C$779,0006 bd4 ba2.2k sqft290 NE Valleyview Ct SE, Calgary, AB T2B0K7For Sale
- C$779,0006 bd4 ba2.2k sqft290 Valleyview Ct SE, Calgary, AB T2B0K7For Sale
Similar homes
- C$349,0002 bd2 ba1.2k sqft6591 N Pinecliff Grv NE, Calgary, AB T1Y 7K8New Construction
 MLS ID #A2329645, Jot Singh, Associate, Exp Realty. courtesy of Pillar9 System
 - C$364,9003 bd2 ba1.2k sqft12 S Shawbrooke Ct SW, Calgary, AB T2Y 3G2For Sale
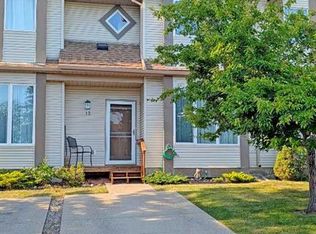 MLS ID #A2329864, Valentyna Volkova, Associate, Trec The Real Estate Company. courtesy of Pillar9 System
 - C$359,0004 bd3 ba1.3k sqft242 NW Taracove Pl NE, Calgary, AB T3J 4T4For Sale
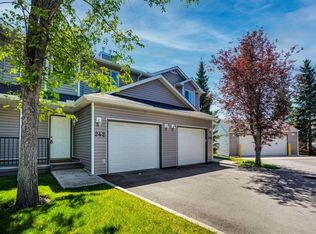 MLS ID #A2323595, Michelle Plach, Broker, Honestdoor Inc.. courtesy of Pillar9 System
 - C$505,0004 bd2 ba1k sqft228 W Erin Woods Dr SE, Calgary, AB T2B 3B9For Sale
 MLS ID #A2330215, Casey Patel, Associate, Royal Lepage Blue Sky. courtesy of Pillar9 System
 - C$399,9993 bd1 ba777 sqft100 N Doverglen Cres SE, Calgary, AB T2B 2P6For SaleMLS ID #A2322434, Judy Shantz, Associate, Grand Realty. courtesy of Pillar9 System
- C$409,9003 bd2 ba932 sqft184 NW Erin Croft Cres SE, Calgary, AB T2B 2V1For SaleMLS ID #A2308427, Amelia Dela Torre, Associate, Greater Calgary Real Estate. courtesy of Pillar9 System
- C$435,0002 bd1 ba889 sqft1424 W Radisson Dr SE, Calgary, AB T2A 1Z4For SaleMLS ID #A2324839, Jamie Percival, Associate, Maxwell Canyon Creek. courtesy of Pillar9 System
- C$425,0003 bd2 ba997 sqft129 E Dovertree Pl SE, Calgary, AB T2B 2K3For SaleMLS ID #A2304812, Jenny Mayhew, Associate Broker, 2% Realty. courtesy of Pillar9 System
- C$379,9003 bd2 ba1k sqft40 N Pinecliff Close NE, Calgary, AB T1Y 4N5For SaleMLS ID #A2323429, Prabh Randhawa, Associate, Maxwell Central. courtesy of Pillar9 System
- C$339,0002 bd2 ba797 sqft303 W 13th Ave SW #311, Calgary, AB T2R 0Y9For SaleMLS ID #A2315823, Harman Gill, Associate, Exp Realty. courtesy of Pillar9 System
- C$339,9004 bd3 ba1.1k sqft111 S Tarawood Ln NE #204, Calgary, AB T3J 0C1For SaleMLS ID #A2304955, Tomasz Samborski, Associate, Maxwell Capital Realty. courtesy of Pillar9 System
- C$370,0004 bd2 ba882 sqft649 N Pineland Rd NE, Calgary, AB T1Y 3L5For SaleMLS ID #A2283667, Michelle Plach, Broker, Honestdoor Inc.. courtesy of Pillar9 System
- C$379,9002 bd3 ba1.3k sqft205 E McKenzie Towne Gate SE, Calgary, AB T2Z 4G2For SaleMLS ID #A2276192, Valerie Richards, Associate, Cir Realty. courtesy of Pillar9 System
- C$328,0002 bd2 ba956 sqft683 E 10th St SW #703, Calgary, AB T2P 5G3For SaleMLS ID #A2299817, Richard Faulds, Broker, Boutique Properties Inc.. courtesy of Pillar9 System
- C$229,0002 bd1 ba811 sqft21 W Dover Point SE #203, Calgary, AB T2B 3K4For SaleMLS ID #A2318301, Mubashir Ahmad, Associate, Re/Max House Of Real Estate. courtesy of Pillar9 System
- C$399,0003 bd2 ba1.1k sqft1419 NE Ranchlands Rd NW, Calgary, AB T3G 1N2For SaleMLS ID #A2328453, Craig Durkovich, Associate, Real Estate Professionals Inc.. courtesy of Pillar9 System
- C$249,9003 bd2 ba1k sqft220 S Erin Mount Cres SE #8, Calgary, AB T2B 2T2For SaleMLS ID #A2271739, Matthew Carre, Associate, Real Broker. courtesy of Pillar9 System
- C$319,9903 bd2 ba985 sqft6551 N Huntsbay Rd NW, Calgary, AB T2K 5R3For SaleMLS ID #A2196539, Ella Yao, Broker, E-Trinity Realty And Management Ltd. courtesy of Pillar9 System
- C$259,9002 bd2 ba850 sqft4975 130th Ave SE #4312, Calgary, AB T2Z 4P2For SaleCentury 21 Canada
- C$289,9002 bd2 ba1.3k sqft5660 S 23rd Ave NE #502, Calgary, AB T1Y 4R3For SaleMLS ID #A2319482, Veronika Badzgon, Associate, Century 21 Masters. courtesy of Pillar9 System
