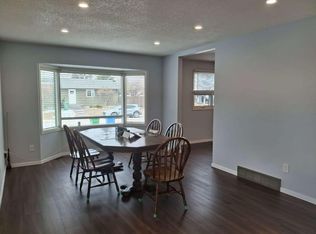
Check out this Great Opportunity as your "First Time Home Owner's" option! This Attractive and Appealing Home offers Great Curb appeal, with two large trimmed evergreens, flower beds and lovely grass area. It is located in the Well-developed and Older area of Calgary with Many mature Trees and Shrubs! Park your vehicle in the large, spacious, 3-walled & covered Car Port. The south wall of the car park has a man-door and large double "doors" that open up the width of the South wall, giving you easy access to the gorgeous Back yard. Enter into the home and look for the unique hanging lamps, a country Dining Room light, and Cedar paneling. Going upstairs to the Main floor, you will find the Well-designed Kitchen which leads through to the Dining Room. In the spacious Living Room, is an Air-Tight "Triumph" Wood Burning Stove for those cool, wintery days when you want a cozy fire. To the back of the home are two bright, South-facing Bedrooms that overlook a well-developed Back yard. The 2nd Bedroom opens to the Upper Deck (10' x 10') with stairs leading down to the Garden. The basement has a HUGE Family room, Tons of Storage with some shelving in one area, an open furnace and laundry area, PLUS that 3rd Bedroom. (All windows in the basement have Security Bars for your Ease of Mind.) A mature apple & poplar tree grace the Quiet, South Yard, which also offers you Sunny locations for your favourite Flowers or a small Vegetable Garden. (All plants in the Garden will be left; potted Geraniums will be removed.) Located in a Quiet and Secluded location of Dover, yet with easy access to Ingelwood Golf Course, 17th Ave / International Ave Shopping area, Schools, Ingelwood Bird Sanctuary, East Hills Costco & Shopping, and easy exit on the Deerfoot Trail. This lovely home is Ready for Immediate Occupation. Don't let it slip away from you.
For sale
C$399,999
100 N Doverglen Cres SE, Calgary, AB T2B 2P6
3beds
777sqft
Single Family Residence
Built in 1980
3,920 Square Feet Lot
$-- Zestimate®
C$515/sqft
C$-- HOA
What's special
Great curb appealTwo large trimmed evergreensFlower bedsLovely grass areaUnique hanging lampsCountry dining room lightCedar paneling
- 69 days
- 69
- 3
Zillow last checked:
Listing updated:
Listed by:
Judy Shantz, Associate,
Grand Realty
Source: courtesy of Pillar9 System,MLS®#: A2322434 Originating MLS®#: Calgary
Originating MLS®#: CalgaryFacts & features
Interior
Bedrooms & bathrooms
- Bedrooms: 3
- Bathrooms: 1
- Full bathrooms: 1
Other
- Level: Main
- Dimensions: 11`3" x 10`3"
Bedroom
- Level: Main
- Dimensions: 11`3" x 8`5"
Bedroom
- Level: Basement
- Dimensions: 10`5" x 9`1"
Other
- Level: Main
- Dimensions: 7`8" x 8`1"
Dining room
- Level: Main
- Dimensions: 8`9" x 8`0"
Family room
- Level: Basement
- Dimensions: 19`0" x 13`0"
Kitchen
- Level: Main
- Dimensions: 9`0" x 8`6"
Living room
- Level: Main
- Dimensions: 16`0" x 12`5"
Heating
- Forced Air, Natural Gas, Wood Stove
Cooling
- None
Appliances
- Included: Electric Stove, Microwave Hood Fan, Refrigerator, See Remarks, Washer
- Laundry: In Basement
Features
- Closet Organizers, Laminate Counters, No Animal Home, No Smoking Home, See Remarks, Storage
- Flooring: Carpet, Linoleum
- Basement: Full
- Number of fireplaces: 1
- Fireplace features: Free Standing, Living Room, Metal, See Remarks, Wood Burning Stove
Interior area
- Total interior livable area: 777 sqft
- Finished area above ground: 777
- Finished area below ground: 777
Property
Parking
- Total spaces: 2
- Parking features: Carport, Covered
- Garage spaces: 1
- Carport spaces: 1
- Covered spaces: 2
Features
- Levels: Bi-Level
- Stories: 1
- Patio & porch: Deck
- Exterior features: Garden, Private Yard
- Fencing: Fenced
- Frontage length: 13.62M 44`8"
Lot
- Size: 3,920 Square Feet
- Features: Fruit Trees/Shrub(s), Garden, Irregular Lot, Landscaped, Level
Details
- Additional structures: Shed(s)
- Parcel number: 112110185
- Zoning: R-CG
Construction
Type & style
- Home type: SingleFamily
- Property subtype: Single Family Residence
Materials
- Wood Frame, Wood Siding
- Foundation: Concrete Perimeter
- Roof: Asphalt Shingle
Condition
- New construction: No
- Year built: 1980
Community & HOA
Community
- Features: Golf, Park
- Subdivision: Dover
HOA
- Has HOA: No
Location
- Region: Calgary
Financial & listing details
- Price per square foot: C$515/sqft
- Date on market: 6/20/2026
- Inclusions: N/A
Price history
Price history is unavailable.
Public tax history
Tax history is unavailable.
Climate risks
Neighborhood: Dover
Nearby schools
GreatSchools rating
No schools nearby
We couldn't find any schools near this home.
- C$--3 bd1 ba977 sqft72 Doverglen Cres SE #1, Calgary, AB T2B2P6Off Market
- C$--2 bd2 ba793 sqft11 Dover Point SE #406, Calgary, AB T2B3J8Off Market
- C$196,0002 bd2 ba788 sqft21 SW Dover Point SE #105, Calgary, AB T2B3K4For Sale
- C$229,0002 bd1 ba811 sqft21 W Dover Point SE #203, Calgary, AB T2B3K4For Sale
Similar homes
- C$429,0004 bd2 ba884 sqft31 E Penrith Pl SE, Calgary, AB T2A 2J1For Sale
 MLS ID #A2336376, Rob Stang, Associate, Maxwell Canyon Creek. courtesy of Pillar9 System
 - C$435,0002 bd1 ba889 sqft1424 W Radisson Dr SE, Calgary, AB T2A 1Z4For Sale
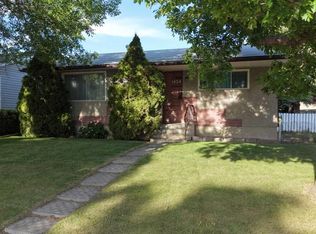 MLS ID #A2324839, Jamie Percival, Associate, Maxwell Canyon Creek. courtesy of Pillar9 System
 - C$374,9003 bd2 ba962 sqft100 E Dovista Ct SE, Calgary, AB T2B 3P4For Sale
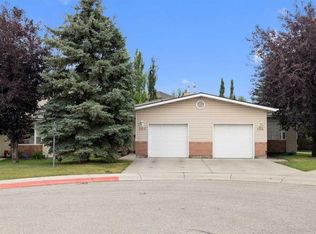 MLS ID #A2337638, Jerry Weninger, Associate, Grand Realty. courtesy of Pillar9 System
 - C$454,9994 bd2 ba1k sqft1436 N Robson Cres SE, Calgary, AB T2A 1Y7For Sale
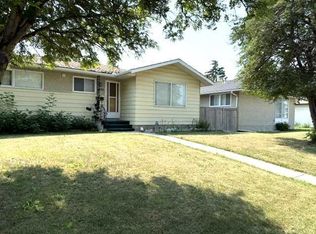 MLS ID #A2332454, Eddie Li, Associate Broker, Grand Realty. courtesy of Pillar9 System
