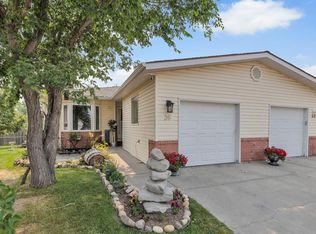
LOCATION, LOCATION, LOCATION! Enjoy LOW-MAINTENANCE ADULT LIVING in DOVISTA COURT, a 40+ complex in the established community of Dover. This END UNIT is tucked into a QUIET CUL-DE-SAC and BACKS ONTO GREEN SPACE, offering added privacy and a pleasant setting from the rear deck. The home has just been REPAINTED and features an EAST-FACING FRONT EXPOSURE, TWO LARGE BAY WINDOWS and an open, functional floor plan. The main level includes a LARGE LIVING AND DINING AREA, a bright kitchen with plenty of OAK CABINETRY, laminate countertops and NEWER APPLIANCES, plus access to a GOOD-SIZED REAR DECK overlooking the backyard and green space. Two spacious bedrooms are located on the main level, including a GENEROUS PRIMARY BEDROOM, along with a full bathroom. There is also a 3rd large bedroom in the basement. FULL-SIZE MAYTAG WASHER AND DRYER add everyday convenience. The PARTIALLY FINISHED LOWER LEVEL provides additional living potential with a GOOD-SIZED BEDROOM and 3 PC BATHROOM already completed. Drywall and additional building materials for further basement finishing are INCLUDED IN THE SALE. Additional features include a NEWER HOT WATER TANK and an ATTACHED SINGLE GARAGE that is INSULATED AND DRYWALLED. The location provides convenient access to Dover's parks and recreation amenities, including VALLEYVIEW REGIONAL PARK with walking paths, sports fields, beach volleyball courts, playgrounds, pond and splash park, along with the Dover Community Association outdoor rink and nearby Bow River pathway system. Shopping, groceries, services and a wide selection of restaurants are available throughout Dover and along the nearby 17 Avenue SE/International Avenue commercial corridor. Convenient access to PEIGAN TRAIL, DEERFOOT TRAIL and major routes makes it easy to reach surrounding amenities and other parts of Calgary.
For sale
C$374,900
100 E Dovista Ct SE, Calgary, AB T2B 3P4
3beds
962sqft
Semi Detached (Half Duplex)
Built in 1999
-- sqft lot
$-- Zestimate®
C$389/sqft
C$335/mo HOA
What's special
End unitQuiet cul-de-sacBacks onto green spaceRear deckEast-facing front exposureTwo large bay windowsOpen functional floor plan
- 3 days |
- 17 |
- 0 |
Zillow last checked:
Listing updated:
Listed by:
Jerry Weninger, Associate,
Grand Realty
Source: courtesy of Pillar9 System,MLS®#: A2337638 Originating MLS®#: Calgary
Originating MLS®#: CalgaryFacts & features
Interior
Bedrooms & bathrooms
- Bedrooms: 3
- Bathrooms: 2
- Full bathrooms: 2
Other
- Level: Main
- Dimensions: 12`2" x 12`9"
Bedroom
- Level: Main
- Dimensions: 8`3" x 9`7"
Bedroom
- Level: Basement
- Dimensions: 13`9" x 20`9"
Other
- Level: Main
- Dimensions: 8`0" x 4`11"
Other
- Level: Basement
- Dimensions: 7`3" x 7`2"
Den
- Level: Basement
- Dimensions: 11`10" x 12`9"
Dining room
- Level: Main
- Dimensions: 14`8" x 9`3"
Other
- Level: Basement
- Dimensions: 10`6" x 27`2"
Kitchen
- Level: Main
- Dimensions: 12`6" x 10`1"
Living room
- Level: Main
- Dimensions: 12`5" x 17`6"
Heating
- Forced Air
Cooling
- None
Appliances
- Included: Dishwasher, Electric Stove, Garage Control(s), Range Hood, Refrigerator, Washer/Dryer
- Laundry: In Unit
Features
- See Remarks
- Flooring: Carpet, Linoleum
- Windows: Window Coverings
- Basement: Full
- Has fireplace: No
- Common walls with other units/homes: 1 Common Wall,End Unit
Interior area
- Total interior livable area: 962.72 sqft
- Finished area above ground: 962
- Finished area below ground: 890
Property
Parking
- Total spaces: 1
- Parking features: Single Garage Attached, Attached Garage
- Attached garage spaces: 1
Features
- Levels: One
- Stories: 1
- Patio & porch: Deck
- Exterior features: Other
- Fencing: None
- Frontage length: 6.13M 20`1"
Lot
- Size: 3,920 Square Feet
- Features: Backs on to Park/Green Space, Pie Shaped Lot
Details
- Parcel number: 112611977
- Zoning: M-CG d29
Construction
Type & style
- Home type: MultiFamily
- Architectural style: Bungalow
- Property subtype: Semi Detached (Half Duplex)
- Attached to another structure: Yes
Materials
- Vinyl Siding, Wood Frame
- Foundation: Concrete Perimeter
- Roof: Asphalt Shingle
Condition
- New construction: No
- Year built: 1999
Community & HOA
Community
- Features: Park, Playground
- Subdivision: Dover
HOA
- Has HOA: Yes
- Amenities included: Trash
- Services included: Common Area Maintenance, Insurance, Professional Management, Reserve Fund Contributions, Snow Removal, Trash
- HOA fee: C$335 monthly
Location
- Region: Calgary
Financial & listing details
- Price per square foot: C$389/sqft
- Date on market: 8/15/2026
- Inclusions: None
Price history
Price history is unavailable.
Public tax history
Tax history is unavailable.
Climate risks
Neighborhood: Dover
Nearby schools
GreatSchools rating
No schools nearby
We couldn't find any schools near this home.
- C$384,9002 bd2 ba961 sqft112 Dovista Ct SE, Calgary, AB T2B3P4For Sale

- C$359,0002 bd1 ba960 sqft140 W Dovista Ct SE, Calgary, AB T2B3P4For Sale

- C$364,9003 bd2 ba964 sqft36 N Dovista Ct SE, Calgary, AB T2B3P4For Sale
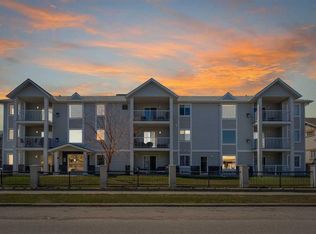
- C$256,8002 bd2 ba962 sqft7106 W Valleyview Park SE #106, Calgary, AB T2B3R6For Sale
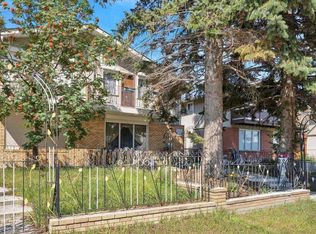
- C$279,0002 bd1 ba806 sqft2851 N Dovely Park SE, Calgary, AB T2B3G9For Sale
- C$769,0006 bd4 ba2.2k sqft290 NE Valleyview Ct SE, Calgary, AB T2B0K7For Sale
- C$769,0006 bd4 ba2.2k sqft290 Valleyview Ct SE, Calgary, AB T2B0K7For Sale
- C$480,0003 bd2 ba1k sqft3052 E 32a Ave SE, Calgary, AB T2B0J3For Sale
Similar homes
- C$364,9003 bd2 ba964 sqft36 N Dovista Ct SE, Calgary, AB T2B 3P4For SaleMLS ID #A2332652, Justice Fleming, Associate, Re/Max Real Estate (Mountain View). courtesy of Pillar9 System
- C$384,9002 bd2 ba961 sqft112 Dovista Ct SE, Calgary, AB T2B 3P4For SaleMLS ID #A2324405, Erick Dillmann, Associate, 2% Realty. courtesy of Pillar9 System
- C$419,9003 bd3 ba1k sqft3131 E Dover Cres SE, Calgary, AB T2B 1V4For Sale
 MLS ID #A2337690, Jeremy Dinh, Associate, Exp Realty. courtesy of Pillar9 System
 - C$315,0003 bd2 ba1.2k sqft2025 E 40th St SE, Calgary, AB T2B 1B6For Sale
 MLS ID #A2338170, Debra Molzan, Associate Broker, Real Estate Professionals Inc.. courtesy of Pillar9 System
 - C$359,0002 bd1 ba960 sqft140 W Dovista Ct SE, Calgary, AB T2B 3P4For SaleMLS ID #A2317904, Michelle Plach, Broker, Honestdoor Inc.. courtesy of Pillar9 System
- C$457,5003 bd2 ba1k sqft3046 SW 32a Ave SE, Calgary, AB T2B 0J3For SaleMLS ID #A2334501, Brian Selders, Associate, Re/Max Complete Realty. courtesy of Pillar9 System
- C$398,0004 bd2 ba1k sqft2610 S Dover Ridge Dr SE, Calgary, AB T2B 2L3For SaleMLS ID #A2296200, Richard Chau, Associate, Re/Max Realty Professionals. courtesy of Pillar9 System
- C$425,0005 bd2 ba915 sqft28 W Erin Croft Pl SE, Calgary, AB T2B 2V3For SaleMLS ID #A2337354, Herman Ma, Associate, Kic Realty. courtesy of Pillar9 System
- C$379,9003 bd1 ba1.1k sqft118 S Dovertree Pl SE, Calgary, AB T2B 2K3For SaleMLS ID #A2329063, Drew Hudyma, Associate, Century 21 Bravo Realty. courtesy of Pillar9 System
- C$409,9003 bd2 ba1.1k sqft96 S Erin Woods Blvd SE, Calgary, AB T2B 2R1For SaleMLS ID #A2331671, Kelly Kernick, Associate, Greater Calgary Real Estate. courtesy of Pillar9 System
- C$465,0004 bd2 ba1k sqft3644 S Dover Ridge Dr SE, Calgary, AB T2B 2B4For SaleMLS ID #A2337689, Harry Geng, Broker, Metro Benchmark Real Estate Ltd.. courtesy of Pillar9 System
- C$489,9004 bd2 ba926 sqft2906 S Doverville Cres SE, Calgary, AB T2B 1T9For SaleMLS ID #A2337441, Shawn Kennedy, Associate, Re/Max Realty Professionals. courtesy of Pillar9 System
- C$399,9003 bd1 ba919 sqft3238 N 32a St SE, Calgary, AB T2B 0T3For SaleMLS ID #A2333380, Corey Cameron, Associate, Exp Realty. courtesy of Pillar9 System
- C$300,0002 bd2 ba826 sqft2640 S Dovely Ct SE, Calgary, AB T2B 3G6For SaleMLS ID #A2336834, Percy Connolly, Associate, Re/Max House Of Real Estate. courtesy of Pillar9 System
- C$419,9004 bd2 ba970 sqft3257 S 32a Ave SE, Calgary, AB T2B 0J6For SaleMLS ID #A2331061, Marilyn Moldowan, Associate Broker, Re/Max Real Estate (Mountain View). courtesy of Pillar9 System
- C$308,8002 bd2 ba1k sqft3205 SW Valleyview Park SE #205, Calgary, AB T2B 3R6For SaleMLS ID #A2336058, Timothy Polanik, Associate, Greater Calgary Real Estate. courtesy of Pillar9 System
- C$299,0004 bd2 ba1k sqft4769 Hubalta Rd SE #13, Calgary, AB T2B 2N9For SaleCentury 21 Canada
- C$549,0005 bd3 ba1.1k sqft2008 W 41st St SE, Calgary, AB T2B 1C6For SaleMLS ID #A2337840, Pali Singh, Associate, Lpt Realty. courtesy of Pillar9 System
- C$499,9005 bd2 ba914 sqft3221 S 32a Ave SE, Calgary, AB T2B 0J6For SaleMLS ID #A2337037, Jenny Mayhew, Associate Broker, 2% Realty. courtesy of Pillar9 System
- C$395,0003 bd2 ba932 sqft184 NW Erin Croft Cres SE, Calgary, AB T2B 2V1For SaleMLS ID #A2331639, Amelia Dela Torre, Associate, Greater Calgary Real Estate. courtesy of Pillar9 System
