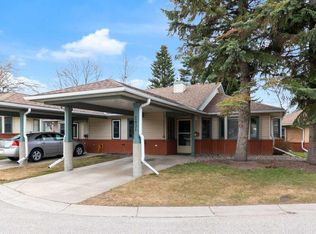
Welcome to easy, low-maintenance living in this inviting 40+ community! Tucked away on a quiet cul-de-sac, this bungalow-style duplex offers approximately 1,789 sq. ft. of developed living space. Total of 3 bedrooms and 2 full bathrooms. The bright main floor open layout creates a welcoming feel with plenty of flexibility for everyday living and entertaining, offering a kitchen with earing area a living room, 2 bedrooms, laundry and a full bathroom. The lower level offers a family room, bedroom, full bathroom and storage room There is a front-attached single. While out back, enjoy the newly replaced deck completed by the condo board—an ideal spot to relax and enjoy the warmer months. Located close to shopping, services and everyday amenities, this home offers the convenience of having everything you need nearby while enjoying a quieter, low-maintenance lifestyle. A fantastic opportunity for those looking to simplify without giving up space, comfort or convenience!
For sale
C$380,000
36 N Dovista Ct SE, Calgary, AB T2B 3P4
3beds
964sqft
Semi Detached (Half Duplex)
Built in 1999
-- sqft lot
$-- Zestimate®
C$394/sqft
C$368/mo HOA
What's special
Quiet cul-de-sacNewly replaced deck
- 6 hours |
- 7 |
- 0 |
Zillow last checked:
Listing updated:
Listed by:
Justice Fleming, Associate,
Re/Max Real Estate (Mountain View),
Austin Fleming, Associate,
Re/Max Real Estate (Mountain View)
Source: courtesy of Pillar9 System,MLS®#: A2332652 Originating MLS®#: Calgary
Originating MLS®#: CalgaryFacts & features
Interior
Bedrooms & bathrooms
- Bedrooms: 3
- Bathrooms: 2
- Full bathrooms: 2
Other
- Level: Main
- Dimensions: 12`3" x 12`8"
Bedroom
- Level: Main
- Dimensions: 8`2" x 9`7"
Bedroom
- Level: Basement
- Dimensions: 11`2" x 10`11"
Other
- Level: Main
- Dimensions: 8`2" x 6`11"
Other
- Level: Basement
- Dimensions: 8`4" x 7`5"
Dining room
- Level: Main
- Dimensions: 14`1" x 9`7"
Game room
- Level: Basement
- Dimensions: 11`8" x 22`7"
Kitchen
- Level: Main
- Dimensions: 12`5" x 10`1"
Living room
- Level: Main
- Dimensions: 12`4" x 16`11"
Storage
- Level: Basement
- Dimensions: 12`4" x 27`3"
Heating
- Forced Air, Natural Gas
Cooling
- None
Appliances
- Included: Electric Stove, Microwave, Refrigerator, Washer/Dryer
- Laundry: Main Level
Features
- See Remarks
- Flooring: Carpet
- Basement: Full
- Has fireplace: No
- Common walls with other units/homes: 1 Common Wall
Interior area
- Total interior livable area: 964.85 sqft
Video & virtual tour
Property
Parking
- Total spaces: 2
- Parking features: Single Garage Attached, Attached Garage
- Attached garage spaces: 1
Features
- Levels: One
- Stories: 1
- Patio & porch: Deck
- Exterior features: Other
- Fencing: Partial
- Frontage length: 3.86M 12`8"
Lot
- Size: 4,356 Square Feet
- Features: Cul-De-Sac, Landscaped
Details
- Zoning: M-CG d29
Construction
Type & style
- Home type: MultiFamily
- Architectural style: Bungalow
- Property subtype: Semi Detached (Half Duplex)
- Attached to another structure: Yes
Materials
- Vinyl Siding
- Foundation: Concrete Perimeter
- Roof: Asphalt Shingle
Condition
- New construction: No
- Year built: 1999
Community & HOA
Community
- Features: Park
- Subdivision: Dover
HOA
- Has HOA: Yes
- Amenities included: Other
- Services included: Common Area Maintenance, Insurance, Maintenance Grounds, Professional Management, Reserve Fund Contributions, Snow Removal
- HOA fee: C$368 monthly
Location
- Region: Calgary
Financial & listing details
- Price per square foot: C$394/sqft
- Date on market: 7/28/2026
- Inclusions: NA
Justice Fleming, Associate
Justice Fleming, Associate
(403) 247-5171
By pressing Contact Agent, you agree that the real estate professional identified above may call/text you about your search, which may involve use of automated means and pre-recorded/artificial voices. You don't need to consent as a condition of buying any property, goods, or services. Message/data rates may apply. You also agree to our Terms of Use. Zillow does not endorse any real estate professionals. We may share information about your recent and future site activity with your agent to help them understand what you're looking for in a home.
Price history
Price history is unavailable.
Public tax history
Tax history is unavailable.
Climate risks
Neighborhood: Dover
Nearby schools
GreatSchools rating
No schools nearby
We couldn't find any schools near this home.
- C$259,9002 bd1 ba813 sqft2831 N Dovely Park SE, Calgary, AB T2B3G9For Sale
- C$359,0002 bd1 ba960 sqft140 W Dovista Ct SE, Calgary, AB T2B3P4For Sale

- C$299,0002 bd1 ba806 sqft2851 N Dovely Park SE, Calgary, AB T2B3G9For Sale

- C$389,9002 bd2 ba961 sqft112 Dovista Ct SE, Calgary, AB T2B3P4For Sale

- C$320,0002 bd2 ba820 sqft3516 W 26a St SE, Calgary, AB T2B3G8For Sale
- C$461,0004 bd2 ba964 sqft3341 E Doverthorn Rd SE, Calgary, AB T2B2H1For Sale
- C$256,8002 bd2 ba962 sqft7106 W Valleyview Park SE #106, Calgary, AB T2B3R6For Sale
- C$419,9003 bd1 ba1k sqft3032 N 32a Ave SE, Calgary, AB T2B0J3For Sale
Similar homes
- C$389,9002 bd2 ba961 sqft112 Dovista Ct SE, Calgary, AB T2B 3P4For SaleMLS ID #A2324405, Erick Dillmann, Associate, 2% Realty. courtesy of Pillar9 System
- C$419,9003 bd1 ba1k sqft3032 N 32a Ave SE, Calgary, AB T2B 0J3For Sale
 MLS ID #A2332512, Doug Cabral, Associate, Royal Lepage Benchmark. courtesy of Pillar9 System
 - C$409,9003 bd2 ba1.1k sqft96 S Erin Woods Blvd SE, Calgary, AB T2B 2R1For Sale
 MLS ID #A2331671, Kelly Kernick, Associate, Greater Calgary Real Estate. courtesy of Pillar9 System
 - C$359,0002 bd1 ba960 sqft140 W Dovista Ct SE, Calgary, AB T2B 3P4For SaleMLS ID #A2317904, Michelle Plach, Broker, Honestdoor Inc.. courtesy of Pillar9 System
- C$379,9003 bd1 ba1.1k sqft118 S Dovertree Pl SE, Calgary, AB T2B 2K3For SaleMLS ID #A2329063, Drew Hudyma, Associate, Century 21 Bravo Realty. courtesy of Pillar9 System
- C$399,9003 bd2 ba1.1k sqft25 S Erin Ridge Rd SE, Calgary, AB T2B 2W2For SaleMLS ID #A2331532, Amandeep Brar, Associate, Urban-Realty.Ca. courtesy of Pillar9 System
- C$398,0004 bd2 ba1k sqft2610 S Dover Ridge Dr SE, Calgary, AB T2B 2L3For SaleMLS ID #A2296200, Richard Chau, Associate, Re/Max Realty Professionals. courtesy of Pillar9 System
- C$409,9003 bd2 ba932 sqft184 NW Erin Croft Cres SE, Calgary, AB T2B 2V1For SaleMLS ID #A2331639, Amelia Dela Torre, Associate, Greater Calgary Real Estate. courtesy of Pillar9 System
- C$320,0002 bd2 ba820 sqft3516 W 26a St SE, Calgary, AB T2B 3G8For SaleMLS ID #A2329792, Cory Gutowski, Associate, Maxwell Canyon Creek. courtesy of Pillar9 System
- C$379,9003 bd1 ba1.1k sqft118 Dovertree Pl SE, Calgary, AB T2B 2K3For SaleCentury 21 Canada
- C$349,9002 bd2 ba885 sqft63 N Inglewood Park SE #412, Calgary, AB T2G 1B7For SaleMLS ID #A2332252, Zeenat Taghvai, Associate, Re/Max Real Estate (Mountain View). courtesy of Pillar9 System
- C$461,0004 bd2 ba964 sqft3341 E Doverthorn Rd SE, Calgary, AB T2B 2H1For SaleMLS ID #A2305315, Robel Kifle, Associate, Town Residential. courtesy of Pillar9 System
- C$389,9003 bd2 ba1.1k sqft167 Erin Mount Pl SE, Calgary, AB T2B 2T3For SaleMLS ID #A2313964, Shannon Macleod, Associate, Cir Realty. courtesy of Pillar9 System
- C$427,5003 bd2 ba1k sqft152 Erin Dale Cres SE, Calgary, AB T2B 2R5For SaleCentury 21 Canada
- C$427,5003 bd2 ba1k sqft152 W Erin Dale Cres SE, Calgary, AB T2B 2R5For SaleMLS ID #A2329626, Alexis Meinzer, Associate, Century 21 Bamber Realty Ltd.. courtesy of Pillar9 System
- C$425,0003 bd2 ba997 sqft129 E Dovertree Pl SE, Calgary, AB T2B 2K3For SaleMLS ID #A2304812, Jenny Mayhew, Associate Broker, 2% Realty. courtesy of Pillar9 System
- C$469,9994 bd2 ba1k sqft1436 N Robson Cres SE, Calgary, AB T2A 1Y7For SaleMLS ID #A2332454, Eddie Li, Associate Broker, Grand Realty. courtesy of Pillar9 System
- C$464,7234 bd3 ba889 sqft1834 W 42nd St SE, Calgary, AB T2B 1E9For SaleMLS ID #A2332851, Hal Anderson, Associate, Re/Max Real Estate (Mountain View). courtesy of Pillar9 System
- C$489,9003 bd3 ba1k sqft21 N Erin Meadow Mnr SE, Calgary, AB T2B 3P6For SaleMLS ID #A2314409, Josh Cooper, Associate, The Real Estate District. courtesy of Pillar9 System
- C$388,0002 bd2 ba730 sqft1605 W 17th St SE #105, Calgary, AB T2G 2L7For SaleMLS ID #A2331547, Hussain Vasanwala, Associate, Diamond Realty & Associates Ltd. courtesy of Pillar9 System
