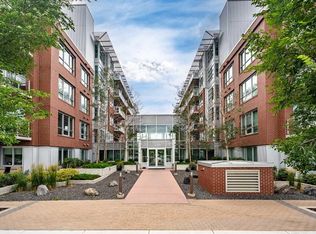
Welcome to Inglewood Park – Where Urban Living Meets Nature Welcome to this beautifully maintained 2-bedroom, 2 full-bathroom condo in the heart of one of Calgary's most vibrant and sought-after communities. Thoughtfully designed with an open-concept layout, this home offers the perfect balance of style, comfort, and functionality. Large windows fill the space with natural light, while the modern kitchen features sleek cabinetry, contemporary appliances, and everything you need for everyday living or entertaining. The spacious primary bedroom includes a full ensuite, while the second bedroom and full bathroom provide flexibility for guests, a home office, or a roommate. A charming Juliet balcony brings in fresh air and natural light, adding to the bright and inviting feel of the living space. Whether you're a first-time buyer, downsizing, or looking for an excellent investment opportunity, this home checks all the boxes. Enjoy the convenience of heated underground parking, a private storage locker, a fully equipped fitness centre, and a pet-friendly building, making it easy to enjoy an active lifestyle with your four-legged family members. Located in the heart of historic Inglewood, you'll be just steps from the Bow River pathway system, beautiful parks, and Calgary's renowned restaurants, cafés, breweries, boutiques, and local shops. With quick access to downtown, major roadways, and transit, you'll enjoy the perfect blend of urban convenience and natural beauty. Move-in ready and ideally located, this condo offers an exceptional opportunity to own in one of Calgary's most desirable neighbourhoods. Whether you're searching for your first home, a low-maintenance lifestyle, or a smart investment, this property is ready to welcome its next owner. Book your private showing today and discover everything this Inglewood home has to offer.
For sale
C$349,900
63 N Inglewood Park SE #412, Calgary, AB T2G 1B7
2beds
885sqft
Apartment
Built in 2015
-- sqft lot
$-- Zestimate®
C$395/sqft
C$660/mo HOA
What's special
Open-concept layoutContemporary appliances
- 8 days |
- 22 |
- 0 |
Zillow last checked:
Listing updated:
Listed by:
Zeenat Taghvai, Associate,
Re/Max Real Estate (Mountain View)
Source: courtesy of Pillar9 System,MLS®#: A2332252 Originating MLS®#: Calgary
Originating MLS®#: CalgaryFacts & features
Interior
Bedrooms & bathrooms
- Bedrooms: 2
- Bathrooms: 2
- Full bathrooms: 2
Other
- Level: Main
- Dimensions: 11`2" x 11`6"
Bedroom
- Level: Main
- Dimensions: 11`2" x 11`3"
Other
- Level: Main
- Dimensions: 4`11" x 8`8"
Other
- Level: Main
- Dimensions: 9`7" x 5`8"
Foyer
- Level: Main
- Dimensions: 6`4" x 6`0"
Other
- Level: Main
- Dimensions: 17`0" x 7`2"
Living room
- Level: Main
- Dimensions: 13`8" x 12`4"
Heating
- Forced Air, Natural Gas
Cooling
- Central Air
Appliances
- Included: Dishwasher, Dryer, Gas Range, Microwave Hood Fan, Washer/Dryer Stacked
- Laundry: In Unit
Features
- Breakfast Bar, High Ceilings, Low Flow Plumbing Fixtures, No Animal Home, No Smoking Home
- Flooring: Ceramic Tile, Hardwood
- Windows: Vinyl Windows, Window Coverings
- Has fireplace: No
- Common walls with other units/homes: 1 Common Wall
Interior area
- Total interior livable area: 885.52 sqft
- Finished area above ground: 885
Video & virtual tour
Property
Parking
- Total spaces: 1
- Parking features: Parkade, Titled, Underground
Features
- Levels: Single Level Unit
- Stories: 6
- Entry location: Other
- Patio & porch: None
- Exterior features: Garden, Lighting, Permeable Paving, Private Entrance, Storage, Uncovered Courtyard
- Pool features: Community
Details
- Parcel number: 101579320
- Zoning: DC(Pre 1P2007)
Construction
Type & style
- Home type: Apartment
- Property subtype: Apartment
- Attached to another structure: Yes
Materials
- Brick, Concrete, Metal Siding, Stucco
Condition
- New construction: No
- Year built: 2015
Community & HOA
Community
- Features: Park, Playground, Sidewalks, Street Lights
- Subdivision: Inglewood
HOA
- Has HOA: Yes
- Amenities included: Elevator(s), Fitness Center, Garbage Chute, Secured Parking, Storage, Trash, Visitor Parking
- Services included: Amenities of HOA/Condo, Common Area Maintenance, Gas, Insurance, Maintenance Grounds, Parking, Professional Management, Reserve Fund Contributions, Security Personnel, Sewer, Snow Removal, Trash, Water
- HOA fee: C$660 monthly
Location
- Region: Calgary
Financial & listing details
- Price per square foot: C$395/sqft
- Date on market: 7/25/2026
- Inclusions: None
Zeenat Taghvai, Associate
Zeenat Taghvai, Associate
(403) 850-6957
By pressing Contact Agent, you agree that the real estate professional identified above may call/text you about your search, which may involve use of automated means and pre-recorded/artificial voices. You don't need to consent as a condition of buying any property, goods, or services. Message/data rates may apply. You also agree to our Terms of Use. Zillow does not endorse any real estate professionals. We may share information about your recent and future site activity with your agent to help them understand what you're looking for in a home.
Price history
Price history is unavailable.
Public tax history
Tax history is unavailable.
Climate risks
Neighborhood: Inglewood
Nearby schools
GreatSchools rating
No schools nearby
We couldn't find any schools near this home.
- C$285,0001 bd1 ba604 sqft63 N Inglewood Park SE #308, Calgary, AB T2G1B7For Sale
- C$1,9001 bd1 ba607 sqft63 Inglewood Park SE, Calgary, AB T2G1B7For Rent

- C$298,0001 bd1 ba651 sqft63 Inglewood Park SE #321, Calgary, AB T2G1B7For Sale

- C$358,0001 bd1 ba666 sqft63 N Inglewood Park SE #225, Calgary, AB T2G1B7For Sale

- C$--2 bd2 ba1k sqft35 Inglewood Park Southeast 618, Calgary, AB T2G1B5Off Market
- C$372,9002 bd2 ba933 sqft35 N Inglewood Park SE #316, Calgary, AB T2G1B5For Sale
- C$375,0002 bd2 ba1k sqft35 W Inglewood Park SE #414, Calgary, AB T2G1B5For Sale
- C$--1 bd1 ba822 sqft35 Inglewood Park SE #611, Calgary, AB T2G1B5Off Market
Similar homes
- C$358,0001 bd1 ba666 sqft63 N Inglewood Park SE #225, Calgary, AB T2G 1B7For SaleMLS ID #A2312386, Parker Xiong, Associate, Homecare Realty Ltd.. courtesy of Pillar9 System
- C$345,0002 bd2 ba955 sqft210 N 15th Ave SE #1808, Calgary, AB T2G 0B5For Sale
 MLS ID #A2332459, Peter Rallios, Associate, Cir Realty. courtesy of Pillar9 System
 - C$325,0002 bd2 ba841 sqft1410 E 1st St SE #1505, Calgary, AB T2G 5T7For Sale
 MLS ID #A2332777, Philip De Fazio, Associate, The Real Estate District. courtesy of Pillar9 System
 - C$325,0002 bd1 ba684 sqft880 W Centre Ave NE #405, Calgary, AB T2E 9C3For Sale
 MLS ID #A2331008, Alexander Shemetov, Associate, 2% Realty. courtesy of Pillar9 System
 - C$349,0002 bd2 ba741 sqft222 S Riverfront Ave SW #544, Calgary, AB T2P 0X2For SaleMLS ID #A2325509, Keane Poon, Associate, Real Broker. courtesy of Pillar9 System
- C$415,0002 bd2 ba956 sqft817 N 15th Ave SW #302, Calgary, AB T2R 0H8For SaleMLS ID #A2333087, Patrick Murphy, Associate, Royal Lepage Benchmark. courtesy of Pillar9 System
- C$339,9002 bd2 ba862 sqft1410 N 1st St SE #610, Calgary, AB T2G 5T7For SaleMLS ID #A2307791, Jing Gao, Associate, Homecare Realty Ltd.. courtesy of Pillar9 System
- C$328,0002 bd2 ba830 sqft1410 SW 1st St SE #210, Calgary, AB T2G 5T7For SaleMLS ID #A2310642, Ana Maria Fok, Associate, Grand Realty. courtesy of Pillar9 System
- C$410,0002 bd2 ba885 sqft519 E Riverfront Ave SE #805, Calgary, AB T2G 1K6For SaleMLS ID #A2329363, Janis Risi, Broker, Stonemere Real Estate Solutions. courtesy of Pillar9 System
- C$344,9002 bd1 ba798 sqft2505 E 17th Ave SW #607, Calgary, AB T3E 7V3For SaleMLS ID #A2322486, Mariangela Avila, Associate, Re/Max First. courtesy of Pillar9 System
- C$379,0002 bd2 ba631 sqft615 N 6th Ave SE #404, Calgary, AB T2G 1S2For SaleMLS ID #A2301578, Nikzad Kassam, Associate Broker, Cir Realty. courtesy of Pillar9 System
- C$335,0001 bd1 ba557 sqft1010 E 6th St SW #303, Calgary, AB T2R 1B4For SaleMLS ID #A2330771, Kwok Wai Yip, Associate, Grand Realty. courtesy of Pillar9 System
- C$313,0002 bd2 ba611 sqft1521 N 26th Ave SW #105, Calgary, AB T2T 1C4For SaleMLS ID #A2326422, Jesse Davies, Associate Broker, Century 21 Bamber Realty Ltd.. courtesy of Pillar9 System
- C$365,0001 bd2 ba937 sqft1410 S 1st St SE #2202, Calgary, AB T2G 5T7For SaleMLS ID #A2324245, Mark Lukwinski, Associate, Real Broker. courtesy of Pillar9 System
- C$389,9002 bd2 ba810 sqft220 12th Ave SE #1906, Calgary, AB T2G 0R5For SaleMLS ID #A2317413, Nathan Luu, Associate Broker, Hope Street Real Estate Corp.. courtesy of Pillar9 System
- C$424,9002 bd2 ba823 sqft1122 W 3rd St SE #3407, Calgary, AB T2G 1H7For SaleMLS ID #A2319593, Chase Olsen, Associate, Re/Max First. courtesy of Pillar9 System
- C$360,0002 bd2 ba912 sqft25 E Aspenmont Hts SW #306, Calgary, AB T3H 0E4For SaleMLS ID #A2319962, Eric Smith, Associate Broker, The Real Estate District. courtesy of Pillar9 System
- C$335,0001 bd1 ba630 sqft519 E Riverfront Ave SE #206, Calgary, AB T2G 1K6For SaleMLS ID #A2311264, Jonathan Popowich, Associate Broker, Exp Realty. courtesy of Pillar9 System
- C$449,8002 bd2 ba833 sqft46 W 9th St NE #419, Calgary, AB T2E 7Y1For SaleMLS ID #A2329588, Jonida Halili, Associate, Exp Realty. courtesy of Pillar9 System
- C$310,0002 bd2 ba612 sqft515 N 4th Ave NE #102, Calgary, AB T2E 0J9For SaleMLS ID #A2289525, Tina Ho, Associate, Century 21 Bravo Realty. courtesy of Pillar9 System
