Welcome to the sought-after Sobow building, where modern urban lifestyle meets unbeatable downtown convenience. This beautifully maintained 1-bedroom plus spacious den unit offers exceptional comfort, functionality, and style. Step inside to find an upgraded kitchen featuring high-end finishes and appliances, complemented by stunning hardwood flooring that flows throughout the living space. Enjoy the privacy of a well-designed layout with serene views from both the living room and bedroom. Located just minutes from downtown Calgary, this home provides easy access to public transit, premier shopping, dining, and river pathways. With underground parking included, this is urban living at its finest. Building amenities include day-time concierge, well-equipped gym, owners’ lounge with a billiards table, and a theater room. Don't miss your opportunity to live in one of Calgary's most desirable inner-city communities — book your private showing today!
For sale
C$358,000
63 N Inglewood Park SE #225, Calgary, AB T2G 1B7
1beds
666sqft
Apartment
Built in 2015
-- sqft lot
$-- Zestimate®
C$537/sqft
C$483/mo HOA
What's special
- 75 days |
- 9 |
- 0 |
Zillow last checked:
Listing updated:
Listed by:
Parker Xiong, Associate,
Homecare Realty Ltd.,
Shane Wan, Associate Broker,
Homecare Realty Ltd.
Source: courtesy of Pillar9 System,MLS®#: A2312386 Originating MLS®#: Calgary
Originating MLS®#: CalgaryFacts & features
Interior
Bedrooms & bathrooms
- Bedrooms: 1
- Bathrooms: 1
- Full bathrooms: 1
Other
- Level: Main
- Dimensions: 11`7" x 12`5"
Other
- Level: Main
- Dimensions: 8`11" x 4`11"
Other
- Level: Main
- Dimensions: 4`8" x 1`0"
Dining room
- Level: Main
- Dimensions: 6`5" x 6`5"
Foyer
- Level: Main
- Dimensions: 4`3" x 7`3"
Kitchen
- Level: Main
- Dimensions: 10`0" x 10`0"
Laundry
- Level: Main
- Dimensions: 8`4" x 4`11"
Living room
- Level: Main
- Dimensions: 11`4" x 11`6"
Office
- Level: Main
- Dimensions: 8`11" x 7`4"
Heating
- Forced Air
Cooling
- Central Air
Appliances
- Included: Dishwasher, Gas Range, Microwave, Range Hood, Refrigerator, Washer/Dryer
- Laundry: Laundry Room
Features
- Kitchen Island
- Flooring: Hardwood
- Has fireplace: No
- Common walls with other units/homes: 1 Common Wall
Interior area
- Total interior livable area: 666.80 sqft
- Finished area above ground: 666
Property
Parking
- Total spaces: 1
- Parking features: Underground, Titled
Features
- Levels: Single Level Unit
- Stories: 6
- Entry location: Other
- Patio & porch: None
- Exterior features: Courtyard
Details
- Parcel number: 95035651
- Zoning: DC (pre 1P2007)
Construction
Type & style
- Home type: Apartment
- Property subtype: Apartment
- Attached to another structure: Yes
Materials
- Brick, Concrete, Metal Siding
- Foundation: Concrete Perimeter
- Roof: Membrane
Condition
- New construction: No
- Year built: 2015
Community & HOA
Community
- Features: Golf, Park, Playground, Sidewalks, Street Lights
- Subdivision: Inglewood
HOA
- Has HOA: Yes
- Amenities included: Elevator(s), Fitness Center, Party Room, Recreation Room, Secured Parking
- Services included: Amenities of HOA/Condo, Common Area Maintenance, Heat, Maintenance Grounds, Professional Management, Reserve Fund Contributions, Snow Removal, Trash, Water
- HOA fee: C$483 monthly
Location
- Region: Calgary
Financial & listing details
- Price per square foot: C$537/sqft
- Date on market: 5/28/2026
- Inclusions: N/A
Price history
Price history is unavailable.
Public tax history
Tax history is unavailable.
Climate risks
Neighborhood: Inglewood
Nearby schools
GreatSchools rating
No schools nearby
We couldn't find any schools near this home.
- C$298,0001 bd1 ba651 sqft63 Inglewood Park SE #321, Calgary, AB T2G1B7For Sale

- C$274,9001 bd1 ba604 sqft63 N Inglewood Park SE #308, Calgary, AB T2G1B7For Sale
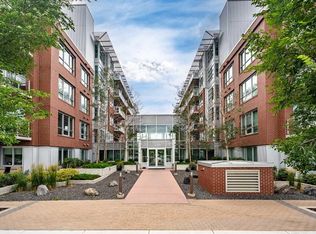
- C$1,8001 bd1 ba607 sqft63 Inglewood Park SE, Calgary, AB T2G1B7For Rent

- C$359,9002 bd2 ba933 sqft35 N Inglewood Park SE #316, Calgary, AB T2G1B5For Sale
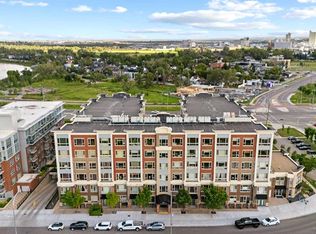
- C$375,0002 bd2 ba1k sqft35 W Inglewood Park SE #414, Calgary, AB T2G1B5For Sale
- C$--1 bd1 ba822 sqft35 Inglewood Park SE #611, Calgary, AB T2G1B5Off Market
- C$--1 bd1 ba1k sqft35 Inglewood Park SE #504, Calgary, AB T2G1B5Off Market
- C$--2 bd2 ba1k sqft35 Inglewood Park Southeast 618, Calgary, AB T2G1B5Off Market
Similar homes
- C$274,9001 bd1 ba604 sqft63 N Inglewood Park SE #308, Calgary, AB T2G 1B7For SaleMLS ID #A2328872, Jason Wai, Associate, Re/Max Real Estate (Mountain View). courtesy of Pillar9 System
- C$359,5002 bd2 ba718 sqft615 E 6th Ave SE #808, Calgary, AB T2G 1S2For Sale
 MLS ID #A2314835, Tali Kowall, Associate, Exp Realty. courtesy of Pillar9 System
 - C$365,0002 bd2 ba794 sqft1720 W 10th St SW #209, Calgary, AB T2T 3E8For Sale
 MLS ID #A2333805, Stephanie Campbell, Associate, Royal Lepage Benchmark. courtesy of Pillar9 System
 - C$360,0001 bd1 ba600 sqft301 E 10th St NW #504, Calgary, AB T2N 1V5For Sale
 MLS ID #A2333477, Kristina Dominguez, Associate, Re/Max First. courtesy of Pillar9 System
 - C$358,8882 bd2 ba638 sqft3830 N Brentwood Rd NW #211, Calgary, AB T2L 2J9For SaleMLS ID #A2325363, Stan Sandhu, Associate, Royal Lepage Metro. courtesy of Pillar9 System
- C$355,0001 bd2 ba689 sqft317 N 22nd Ave SW #307, Calgary, AB T2S 3H6For SaleMLS ID #A2329716, Jadah Aslateei, Associate, Exp Realty. courtesy of Pillar9 System
- C$399,9002 bd2 ba930 sqft303 N 13th Ave SW #204, Calgary, AB T2R 0Y9For SaleMLS ID #A2330237, Glenn Herring, Associate, Re/Max House Of Real Estate. courtesy of Pillar9 System
- C$325,0001 bd1 ba713 sqft188 S 15th Ave SW #305, Calgary, AB T2R 1S4For SaleMLS ID #A2335036, Chris Adam, Associate, Cir Realty. courtesy of Pillar9 System
- C$349,9002 bd1 ba653 sqft1920 S 11th Ave SW #404, Calgary, AB T3C 0N8For SaleMLS ID #A2330885, Ahmed Attia, Associate, Urban-Realty.Ca. courtesy of Pillar9 System
- C$315,0001 bd1 ba781 sqft188 S 15th Ave SW #407, Calgary, AB T2R 1S4For SaleMLS ID #A2335632, David Frid, Broker, Realay. courtesy of Pillar9 System
- C$399,9002 bd2 ba842 sqft721 E 4th St NE #231, Calgary, AB T2E 3S7For SaleMLS ID #A2335434, Mark Lukwinski, Associate, Real Broker. courtesy of Pillar9 System
- C$345,0002 bd2 ba955 sqft210 N 15th Ave SE #1808, Calgary, AB T2G 0B5For SaleMLS ID #A2332459, Peter Rallios, Associate, Cir Realty. courtesy of Pillar9 System
- C$335,0001 bd1 ba512 sqft317 N 22nd Ave SW #304, Calgary, AB T2S 3H6For SaleMLS ID #A2332134, Ryan Kelly, Associate, Lpt Realty. courtesy of Pillar9 System
- C$320,0002 bd2 ba610 sqft1521 N 26th Ave SW #210, Calgary, AB T2T 1C4For SaleMLS ID #A2332434, Ravi Behal, Associate, Urban-Realty.Ca. courtesy of Pillar9 System
- C$375,0002 bd2 ba877 sqft836 S 15th Ave SW #505, Calgary, AB T2R 1S2For SaleMLS ID #A2332024, Stephanie Patterson, Associate, Cir Realty. courtesy of Pillar9 System
- C$365,0001 bd2 ba937 sqft1410 S 1st St SE #2202, Calgary, AB T2G 5T7For SaleMLS ID #A2324245, Mark Lukwinski, Associate, Real Broker. courtesy of Pillar9 System
- C$339,9002 bd2 ba901 sqft540 S 5th Ave NE #205, Calgary, AB T2E 0L2For SaleMLS ID #A2321596, Dean Martin, Associate, Real Broker. courtesy of Pillar9 System
- C$335,0001 bd1 ba557 sqft1010 E 6th St SW #303, Calgary, AB T2R 1B4For SaleMLS ID #A2330771, Kwok Wai Yip, Associate, Grand Realty. courtesy of Pillar9 System
- C$279,9001 bd1 ba582 sqft510 W Edmonton Trl NE #311, Calgary, AB T2E 3H1For SaleMLS ID #A2335289, Darcy Brown, Associate, Re/Max House Of Real Estate. courtesy of Pillar9 System
- C$363,7002 bd2 ba981 sqft225 N 25th Ave SW #203, Calgary, AB T2S 2V2For SaleMLS ID #A2331959, Roberto Argenal, Associate, Kic Realty. courtesy of Pillar9 System
