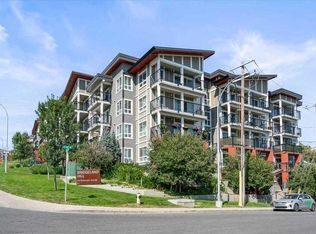
Welcome to #308 in SoBow, tucked into one of Calgary's most storied neighbourhoods. This one-bedroom unit blends industrial-chic style with genuine European polish: premium finishes paired with a layout to be lived in, not just looked at. The unit faces the interior courtyard, giving you a quiet, private outlook, whether you're on your east-facing balcony or spending an evening in the courtyard itself. The concrete construction keeps noise to a minimum throughout, while the wide-plank engineered hardwood floors throughout bring a soft and warm feel into the home. An oversized kitchen island anchors the space, with an LED beam accent overhead. Stainless steel appliances include a Bertazzoni gas range, ready for weeknight dinners or late-night pizza. Built-in storage keeps clutter out of sight, and in-suite laundry comes with extra storage space of its own. Step outside and you're minutes from Inglewood's independent shops, cafes, and some of the city's best restaurants, with Pearce Estate Park and the Bow River Pathway right across the street for your outdoor time. Blackfoot Trail and Deerfoot Trail are both at your doorstep, keeping the rest of the city within easy reach. Building amenities go well beyond the standard: a commercial-grade gym with a sled turf, free weights, and machines, plus a party room with two pool tables, a full kitchen, and a theatre room for entertaining larger groups. Heated, titled underground parking and storage complete the package! Whether it's your first home, an investment property, or a lock-and-leave downsize, this one is worth a closer look. Book your showing today!
For sale
C$274,900
63 N Inglewood Park SE #308, Calgary, AB T2G 1B7
1beds
604sqft
Apartment
Built in 2015
-- sqft lot
$-- Zestimate®
C$455/sqft
C$450/mo HOA
What's special
One-bedroom unitIndustrial-chic stylePremium finishesQuiet private outlookEast-facing balconyWide-plank engineered hardwood floorsOversized kitchen island
- 22 days |
- 20 |
- 2 |
Zillow last checked:
Listing updated:
Listed by:
Jason Wai, Associate,
Re/Max Real Estate (Mountain View)
Source: courtesy of Pillar9 System,MLS®#: A2328872 Originating MLS®#: Calgary
Originating MLS®#: CalgaryFacts & features
Interior
Bedrooms & bathrooms
- Bedrooms: 1
- Bathrooms: 1
- Full bathrooms: 1
Other
- Level: Main
- Dimensions: 8`1" x 11`2"
Other
- Level: Main
- Dimensions: 4`11" x 9`1"
Dining room
- Level: Main
- Dimensions: 8`3" x 13`3"
Foyer
- Level: Main
- Dimensions: 5`10" x 9`5"
Kitchen
- Level: Main
- Dimensions: 7`9" x 14`4"
Laundry
- Level: Main
- Dimensions: 4`6" x 8`3"
Living room
- Level: Main
- Dimensions: 8`5" x 16`11"
Heating
- Central
Cooling
- Central Air
Appliances
- Included: Dishwasher, Dryer, Gas Range, Microwave, Range Hood, Washer
- Laundry: In Unit
Features
- Closet Organizers, High Ceilings, Kitchen Island, No Smoking Home, Open Floorplan
- Flooring: Ceramic Tile, Hardwood
- Windows: Window Coverings
- Has fireplace: No
- Common walls with other units/homes: 2+ Common Walls
Interior area
- Total interior livable area: 604.60 sqft
Property
Parking
- Total spaces: 1
- Parking features: Titled, Underground
- Garage spaces: 1
Features
- Levels: Single Level Unit
- Stories: 6
- Entry location: Other
- Patio & porch: Balcony(s)
- Exterior features: Balcony, Courtyard
Details
- Parcel number: 112474935
- Zoning: DC
Construction
Type & style
- Home type: Apartment
- Property subtype: Apartment
- Attached to another structure: Yes
Materials
- Brick, Concrete, Stucco
Condition
- New construction: No
- Year built: 2015
Community & HOA
Community
- Features: Park, Playground
- Subdivision: Inglewood
HOA
- Has HOA: Yes
- Amenities included: Clubhouse, Elevator(s), Fitness Center, Party Room, Recreation Room, Visitor Parking
- Services included: Amenities of HOA/Condo, Common Area Maintenance, Gas, Heat, Insurance, Parking, Professional Management, Reserve Fund Contributions, Sewer, Snow Removal, Trash, Water
- HOA fee: C$450 monthly
Location
- Region: Calgary
Financial & listing details
- Price per square foot: C$455/sqft
- Date on market: 7/16/2026
- Inclusions: None
J
Jason Wai, Associate
(403) 478-0307
By pressing Contact Agent, you agree that the real estate professional identified above may call/text you about your search, which may involve use of automated means and pre-recorded/artificial voices. You don't need to consent as a condition of buying any property, goods, or services. Message/data rates may apply. You also agree to our Terms of Use. Zillow does not endorse any real estate professionals. We may share information about your recent and future site activity with your agent to help them understand what you're looking for in a home.
Price history
Price history is unavailable.
Public tax history
Tax history is unavailable.
Climate risks
Neighborhood: Inglewood
Nearby schools
GreatSchools rating
No schools nearby
We couldn't find any schools near this home.
- C$1,9001 bd1 ba607 sqft63 Inglewood Park SE, Calgary, AB T2G1B7For Rent

- C$298,0001 bd1 ba651 sqft63 Inglewood Park SE #321, Calgary, AB T2G1B7For Sale

- C$358,0001 bd1 ba666 sqft63 N Inglewood Park SE #225, Calgary, AB T2G1B7For Sale

- C$--2 bd2 ba1k sqft35 Inglewood Park Southeast 618, Calgary, AB T2G1B5Off Market
- C$359,9002 bd2 ba933 sqft35 N Inglewood Park SE #316, Calgary, AB T2G1B5For Sale
- C$375,0002 bd2 ba1k sqft35 W Inglewood Park SE #414, Calgary, AB T2G1B5For Sale
- C$--1 bd1 ba822 sqft35 Inglewood Park SE #611, Calgary, AB T2G1B5Off Market
- C$--1 bd1 ba1k sqft35 Inglewood Park SE #504, Calgary, AB T2G1B5Off Market
Similar homes
- C$289,9002 bd1 ba503 sqft1020 SW 9th Ave SE #504, Calgary, AB T2G 0S7For Sale
 MLS ID #A2334032, Breanna Albrecht, Associate, Re/Max First. courtesy of Pillar9 System
 - C$279,9001 bd1 ba582 sqft510 W Edmonton Trl NE #311, Calgary, AB T2E 3H1For Sale
 MLS ID #A2335289, Darcy Brown, Associate, Re/Max House Of Real Estate. courtesy of Pillar9 System
 - C$279,9001 bd1 ba504 sqft108 E Waterfront Ct SW #104, Calgary, AB T2P 1K7For Sale
 MLS ID #A2335786, Rick Qi, Associate, Century 21 Bravo Realty. courtesy of Pillar9 System
 - C$358,0001 bd1 ba666 sqft63 N Inglewood Park SE #225, Calgary, AB T2G 1B7For SaleMLS ID #A2312386, Parker Xiong, Associate, Homecare Realty Ltd.. courtesy of Pillar9 System
- C$270,0002 bd2 ba700 sqft108 S 13th Ave NE #409, Calgary, AB T2E 7Z1For SaleMLS ID #A2333147, Mel Star, Associate, Re/Max House Of Real Estate. courtesy of Pillar9 System
- C$270,0001 bd1 ba626 sqft955 N McPherson Rd NE #221, Calgary, AB T2E 6V3For SaleMLS ID #A2330690, Icedas Feng, Associate, Power Properties. courtesy of Pillar9 System
- C$279,9001 bd1 ba521 sqft1188 W 3rd St SE #908, Calgary, AB T2G 1H8For SaleMLS ID #A2327968, Chris Ford, Associate, Maxwell Capital Realty. courtesy of Pillar9 System
- C$279,9001 bd2 ba541 sqft550 W Riverfront Ave SE #1205, Calgary, AB T2G 1E5For SaleMLS ID #A2298686, Jp Li, Associate, First Place Realty. courtesy of Pillar9 System
- C$309,9001 bd1 ba477 sqft108 Waterfront Ct N #710, Calgary, AB T2P 1K7For SaleMLS ID #A2334133, Yang Shi, Broker, Trustpro Realty. courtesy of Pillar9 System
- C$325,0001 bd1 ba713 sqft188 S 15th Ave SW #305, Calgary, AB T2R 1S4For SaleMLS ID #A2335036, Chris Adam, Associate, Cir Realty. courtesy of Pillar9 System
- C$269,9001 bd1 ba494 sqft1188 W 3rd St SE #2906, Calgary, AB T2G 1H8For SaleMLS ID #A2301225, Christopher Duffy, Associate, Re/Max First. courtesy of Pillar9 System
- C$254,9001 bd1 ba496 sqft1188 W 3rd St SE #805, Calgary, AB T2G 1H8For SaleMLS ID #A2318598, Francesca Serafini, Associate, Real Estate Professionals Inc.. courtesy of Pillar9 System
- C$275,0001 bd1 ba490 sqft323 N 20th Ave SW #220, Calgary, AB T2S 2G5For SaleMLS ID #A2307649, Sandra Castro, Associate, Prep Centro. courtesy of Pillar9 System
- C$278,0001 bd1 ba491 sqft222 E Riverfront Ave SW #357, Calgary, AB T2P 0X2For SaleMLS ID #A2321105, Tomasz Samborski, Associate, Maxwell Capital Realty. courtesy of Pillar9 System
- C$285,0001 bd1 ba497 sqft1188 W 3rd St SE #706, Calgary, AB T2G 1H8For SaleMLS ID #A2297283, Julian Aiuto, Broker, Rhinorealty. courtesy of Pillar9 System
- C$270,0001 bd1 ba707 sqft315 S 24th Ave SW #326, Calgary, AB T2S 3E7For SaleMLS ID #A2325261, Jeff Neustaedter, Associate, Re/Max First. courtesy of Pillar9 System
- C$309,9001 bd1 ba579 sqft1025 S 5th Ave SW #413, Calgary, AB T2P 1N4For SaleMLS ID #A2331386, Amanda Petersen, Associate, Re/Max Real Estate (Mountain View). courtesy of Pillar9 System
- C$299,9801 bd1 ba752 sqft1732 W 9a St SW #107, Calgary, AB T2T 3E6For SaleMLS ID #A2333726, Clare Pett, Associate, Real Estate Professionals Inc.. courtesy of Pillar9 System
- C$289,0001 bd1 ba612 sqft1719 E 9a St SW #433, Calgary, AB T2T 6S3For SaleMLS ID #A2288537, Nick Profeta, Associate, Cir Realty. courtesy of Pillar9 System
- C$267,0001 bd1 ba482 sqft222 S Riverfront Ave SW #246, Calgary, AB T2P 0W3For SaleMLS ID #A2301974, Thomas Yeung, Associate, Sotheby's International Realty Canada. courtesy of Pillar9 System
