Experience vibrant inner-city living in this well-appointed two-bedroom home in the highly sought-after community of Crescent Heights. The second bedroom offers the perfect space for a home office or guest area, adding valuable flexibility to the layout. Thoughtfully designed, the unit includes one full four-piece bathroom and a convenient three-piece bathroom, along with in-suite laundry and a titled underground parking stall for everyday ease. Enjoy an elevated lifestyle with access to a shared rooftop patio (complete with BBQ) showcasing stunning downtown skyline and mountain views—an ideal setting to relax or entertain. Just minutes from downtown Calgary, you’re perfectly positioned to enjoy top restaurants, cafés, boutique shopping, and endless urban amenities right at your doorstep. A fantastic opportunity to own in one of Calgary’s most desirable inner-city neighbourhoods.
For sale
C$270,000
108 S 13th Ave NE #409, Calgary, AB T2E 7Z1
2beds
700sqft
Apartment
Built in 2017
-- sqft lot
$-- Zestimate®
C$385/sqft
C$484/mo HOA
What's special
Well-appointed two-bedroom homeOne full four-piece bathroomConvenient three-piece bathroomIn-suite laundry
- 64 days
- 50
- 1
Zillow last checked:
Listing updated:
Listed by:
Mel Star, Associate,
Re/Max House Of Real Estate
Source: courtesy of Pillar9 System,MLS®#: A2333147 Originating MLS®#: Calgary
Originating MLS®#: CalgaryFacts & features
Interior
Bedrooms & bathrooms
- Bedrooms: 2
- Bathrooms: 2
- Full bathrooms: 2
Other
- Level: Main
- Dimensions: 11`5" x 10`4"
Bedroom
- Level: Main
- Dimensions: 11`5" x 8`3"
Other
- Level: Main
- Dimensions: 7`5" x 5`0"
Other
- Level: Main
- Dimensions: 11`5" x 5`0"
Other
- Level: Main
- Dimensions: 11`0" x 4`8"
Foyer
- Level: Main
- Dimensions: 7`0" x 4`5"
Other
- Level: Main
- Dimensions: 12`0" x 11`5"
Laundry
- Level: Main
- Dimensions: 4`7" x 4`9"
Living room
- Level: Main
- Dimensions: 12`0" x 10`2"
Walk in closet
- Level: Main
- Dimensions: 3`3" x 5`3"
Heating
- Radiant Floor, Natural Gas
Cooling
- None
Appliances
- Included: None
- Laundry: In Unit
Features
- See Remarks
- Flooring: Laminate, Tile
- Has fireplace: No
- Common walls with other units/homes: 2+ Common Walls
Interior area
- Total interior livable area: 700.58 sqft
Property
Parking
- Total spaces: 1
- Parking features: Titled, Underground
- Garage spaces: 1
Features
- Levels: Single Level Unit
- Stories: 6
- Entry location: Other
- Patio & porch: Balcony(s)
- Exterior features: Balcony
Details
- Parcel number: 112760434
- Zoning: C-COR1 f3.0h23
Construction
Type & style
- Home type: Apartment
- Property subtype: Apartment
- Attached to another structure: Yes
Materials
- Composite Siding, Concrete, Metal Siding
Condition
- New construction: No
- Year built: 2017
Community & HOA
Community
- Features: Sidewalks
- Subdivision: Crescent Heights
HOA
- Has HOA: Yes
- Amenities included: Elevator(s), Roof Deck, Visitor Parking
- Services included: Heat, Trash, Water
- HOA fee: C$484 monthly
Location
- Region: Calgary
Financial & listing details
- Price per square foot: C$385/sqft
- Date on market: 7/31/2026
- Inclusions: N/A
Price history
Price history is unavailable.
Public tax history
Tax history is unavailable.
Climate risks
Neighborhood: Crescent Heights
Nearby schools
GreatSchools rating
No schools nearby
We couldn't find any schools near this home.
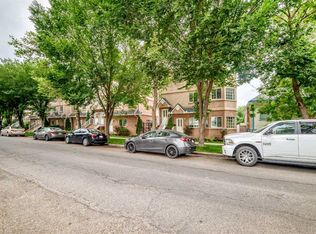

Similar homes
- C$310,0002 bd2 ba890 sqft210 S 15th Ave SE #206, Calgary, AB T2G 0B5For Sale
 MLS ID #A2349258, Karssen Askew, Associate, Real Broker. courtesy of Pillar9 System
 - C$264,9001 bd1 ba582 sqft510 W Edmonton Trl NE #311, Calgary, AB T2E 3H1For Sale
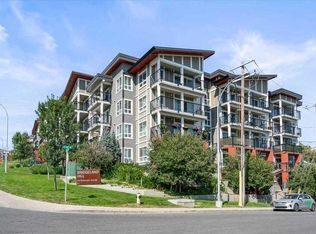 MLS ID #A2335289, Darcy Brown, Associate, Re/Max House Of Real Estate. courtesy of Pillar9 System
 - C$299,0002 bd2 ba841 sqft1410 E 1st St SE #1505, Calgary, AB T2G 5T7For Sale
 MLS ID #A2332777, Philip De Fazio, Associate, The Real Estate District. courtesy of Pillar9 System
 - C$300,0002 bd2 ba610 sqft1521 N 26th Ave SW #210, Calgary, AB T2T 1C4For Sale
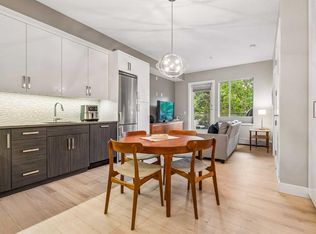 MLS ID #A2342995, Ravi Behal, Associate, Urban-Realty.Ca. courtesy of Pillar9 System
