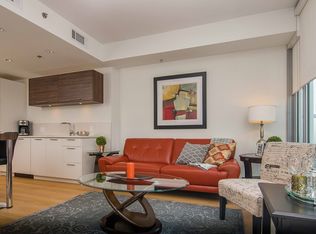
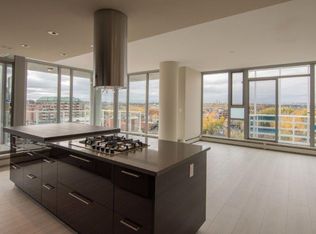
Close and Convenient to Everything! This exceptional One-Bedroom Apartment is so well laid out that it offers both light and privacy. A beautifully designed Kitchen featuring Quartz Countertops and stainless steel Electrolux appliances. The 9-foot ceilings and European Vinyl Plank accent the space flooded by natural light. The stacking Washer and Dryer and deep entry-way closet with shelving combined with the Included Assigned Storage, Secure Bike Locker as well as a Private Balcony with B-B-Q hookup and Exceptional Views! There is One Visitor Parking Pass Included. You must see the Wraparound Rooftop Patio with a Gas Fireplace and an Unbelievable View of the River Valley and the City Skyline! All of this, as well as being Close to the Walking Paths along the River, a Short Walk for Groceries, the Kensington Restaurants, the Pubs and Coffee Shops. Extremely Convenient to both SAIT and the University of Calgary!
For sale
C$279,999
1087 E 2nd Ave NW #310, Calgary, AB T2N 5B2
1beds
420sqft
Apartment
Built in 2016
-- sqft lot
$-- Zestimate®
C$666/sqft
C$312/mo HOA
What's special
Beautifully designed kitchenQuartz countertopsStainless steel electrolux appliancesEuropean vinyl plankStacking washer and dryerExceptional views
- 58 days
- 18
- 0
Zillow last checked:
Listing updated:
Listed by:
Ellyn Mendham, Associate,
Re/Max Realty Professionals,
Tom Westcott, Associate,
Re/Max Realty Professionals
Source: courtesy of Pillar9 System,MLS®#: A2342170 Originating MLS®#: Calgary
Facts & features
Interior
Bedrooms & bathrooms
- Bedrooms: 1
- Bathrooms: 1
- Full bathrooms: 1
Other
- Level: Main
- Dimensions: 9`4" x 7`8"
Other
- Level: Main
- Dimensions: 0`0" x 0`0"
Other
- Level: Main
- Dimensions: 12`9" x 5`1"
Foyer
- Level: Main
- Dimensions: 11`10" x 3`6"
Laundry
- Level: Main
- Dimensions: 3`7" x 3`5"
Living room
- Level: Main
- Dimensions: 11`11" x 6`9"
Heating
- Forced Air, Natural Gas
Cooling
- Central Air
Appliances
- Included: Dishwasher, Microwave Hood Fan, Oven-Built-In, Refrigerator, Washer/Dryer Stacked
- Laundry: In Unit
Features
- Quartz Counters
- Flooring: Laminate
- Basement: None
- Has fireplace: No
- Common walls with other units/homes: 2+ Common Walls
Interior area
- Total interior livable area: 420.16 sqft
- Finished area above ground: 420
Property
Parking
- Parking features: Guest, None, Parking Lot, Permit Required, Secured
Features
- Levels: Single Level Unit
- Stories: 9
- Entry location: Other
- Patio & porch: Balcony(s)
- Exterior features: Balcony
Details
- Zoning: DC
Construction
Type & style
- Home type: Apartment
- Property subtype: Apartment
- Attached to another structure: Yes
Materials
- Brick, Concrete, Metal Siding
- Foundation: Concrete Perimeter
- Roof: Membrane
Condition
- New construction: No
- Year built: 2016
Details
- Builder name: Battistella
Community & HOA
Community
- Features: Sidewalks, Street Lights
- Subdivision: Sunnyside
HOA
- Has HOA: Yes
- Amenities included: Bicycle Storage, Elevator(s), Visitor Parking
- Services included: Common Area Maintenance, Gas, Heat, Insurance, Maintenance Grounds, Reserve Fund Contributions, Sewer, Trash, Water
- HOA fee: C$288 annually
- Second HOA fee: C$288 monthly
Location
- Region: Calgary
Financial & listing details
- Price per square foot: C$666/sqft
- Date on market: 9/9/2026
- Inclusions: All installed window coverings and custom blinds
Price history
Price history is unavailable.
Public tax history
Tax history is unavailable.
Climate risks
Neighborhood: Sunnyside
Nearby schools
GreatSchools rating
No schools nearby
We couldn't find any schools near this home.


Similar homes
- C$309,9001 bd1 ba594 sqft823 5th Ave NW #121, Calgary, AB T2N 0R5For Sale
 MLS ID #A2342832, Janine Ion, Associate, Cir Realty. courtesy of Pillar9 System
- C$269,9001 bd1 ba483 sqft1500 W 7th St SW #905, Calgary, AB T2R 1A7For Sale
 MLS ID #A2353781, Ben Tsai, Associate, Re/Max Complete Realty. courtesy of Pillar9 System
- C$279,9001 bd1 ba504 sqft108 E Waterfront Ct SW #104, Calgary, AB T2P 1K7For Sale
 MLS ID #A2335786, Rick Qi, Associate, Century 21 Bravo Realty. courtesy of Pillar9 System
- C$309,9001 bd1 ba607 sqft1025 N 5th Ave SW #514, Calgary, AB T2P 1N4For Sale
 MLS ID #A2342562, Zihao Li, Associate, Skyrock. courtesy of Pillar9 System
