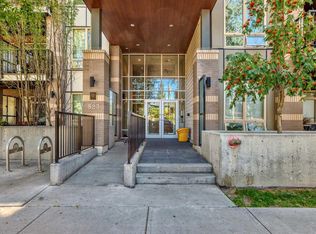
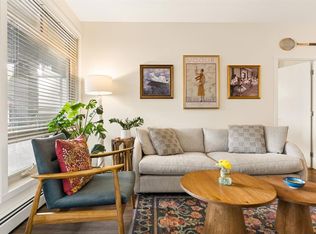
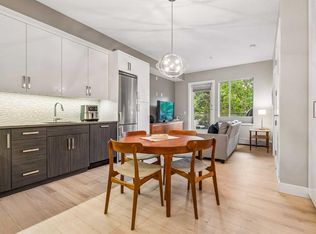
Welcome to this beautifully appointed main floor unit in Ven of Kensington offering the ease of one level living combined with thoughtful, high end finishes throughout. A large front walk in closet off the foyer provides fantastic additional storage right as you enter. The spacious kitchen is a true highlight, featuring a gas cooktop, built-in oven, microwave hood fan, refrigerator, quartz countertops, and a new dishwasher and garburator, perfect for both everyday cooking and entertaining. The bright living room boasts a large window overlooking your own private terrace, creating a wonderful indoor outdoor connection, while the adjacent dining room offers a comfortable space for meals and gatherings. The generous bedroom includes a convenient walk-through closet leading to a beautifully finished 4 piece ensuite, complete with a soaker tub, walk-in shower, and marble countertops, and is also accessible directly from the living area for added flexibility. In-suite laundry adds everyday convenience. Building amenities include a car wash, workshop, secured storage, and bike storage, rounding out a well equipped and low maintenance lifestyle. Ideally located within walking distance to Riley Park and just steps from everything Kensington has to offer, including its shops, cafes, and restaurants, this home also provides an easy commute to the downtown core. Nearby, you will also find the Sunnyside C-Train station, the Bow River pathway system and downtown cycling routes, and McHugh Bluff. A rare opportunity to enjoy urban convenience, comfort, and character all in one place.
For sale
C$309,900
823 5th Ave NW #121, Calgary, AB T2N 0R5
1beds
594sqft
Apartment
Built in 2013
-- sqft lot
$-- Zestimate®
C$521/sqft
C$416/mo HOA
What's special
Spacious kitchenGas cooktopBuilt-in ovenMicrowave hood fanQuartz countertopsNew dishwasherPrivate terrace
- 12 days
- 14
- 2
Zillow last checked:
Listing updated:
Listed by:
Janine Ion, Associate,
Cir Realty
Source: courtesy of Pillar9 System,MLS®#: A2342832 Originating MLS®#: Calgary
Originating MLS®#: CalgaryFacts & features
Interior
Bedrooms & bathrooms
- Bedrooms: 1
- Bathrooms: 1
- Full bathrooms: 1
Bedroom
- Level: Main
- Dimensions: 9`2" x 11`6"
Other
- Level: Main
Dining room
- Level: Main
- Dimensions: 11`1" x 6`4"
Kitchen
- Level: Main
- Dimensions: 16`4" x 9`9"
Living room
- Level: Main
- Dimensions: 11`1" x 11`0"
Storage
- Level: Main
- Dimensions: 5`4" x 5`8"
Heating
- Baseboard
Cooling
- Window Unit(s)
Appliances
- Included: Built-In Oven, Dishwasher, Dryer, Garburator, Gas Cooktop, Refrigerator, Washer
- Laundry: In Unit
Features
- Built-in Features, Ceiling Fan(s), Closet Organizers, Open Floorplan, Quartz Counters, Walk-In Closet(s)
- Flooring: Carpet, Ceramic Tile, Laminate
- Windows: Window Coverings
- Has fireplace: No
- Common walls with other units/homes: 2+ Common Walls
Interior area
- Total interior livable area: 594.77 sqft
Video & virtual tour
Property
Parking
- Total spaces: 1
- Parking features: Parkade, Stall, Titled, Underground
Features
- Levels: Single Level Unit
- Stories: 4
- Entry location: Ground
- Patio & porch: Patio
- Exterior features: None
Details
- Parcel number: 112027013
- Zoning: DC
Construction
Type & style
- Home type: Apartment
- Property subtype: Apartment
- Attached to another structure: Yes
Materials
- Brick, Cement Fiber Board, Composite Siding, Wood Frame
Condition
- New construction: No
- Year built: 2013
Community & HOA
Community
- Features: Park, Playground, Sidewalks, Street Lights
- Subdivision: Sunnyside
HOA
- Has HOA: Yes
- Amenities included: Bicycle Storage, Car Wash Area, Storage, Visitor Parking
- Services included: Amenities of HOA/Condo, Common Area Maintenance, Gas, Heat, Insurance, Maintenance Grounds, Parking, Professional Management, Reserve Fund Contributions, Sewer, Snow Removal, Trash, Water
- HOA fee: C$416 monthly
Location
- Region: Calgary
Financial & listing details
- Price per square foot: C$521/sqft
- Date on market: 9/10/2026
- Inclusions: Window AC, Built in desk/TV unit in living room
Price history
Price history is unavailable.
Public tax history
Tax history is unavailable.
Climate risks
Neighborhood: Sunnyside
Nearby schools
GreatSchools rating
No schools nearby
We couldn't find any schools near this home.

Similar homes
- C$300,0001 bd1 ba687 sqft630 E 10th St NW #208, Calgary, AB T2N 1W3For Sale
 MLS ID #A2334463, Justin Becker, Associate, Real Broker. courtesy of Pillar9 System
 - C$300,0002 bd2 ba610 sqft1521 N 26th Ave SW #210, Calgary, AB T2T 1C4For Sale
 MLS ID #A2342995, Ravi Behal, Associate, Urban-Realty.Ca. courtesy of Pillar9 System
 - C$315,0002 bd2 ba821 sqft210 S 15th Ave SE #205, Calgary, AB T2G 0B5For Sale
 MLS ID #A2343464, Rory Winder, Associate, The Real Estate District. courtesy of Pillar9 System
 - C$305,0001 bd1 ba663 sqft910 S 5th Ave SW #1906, Calgary, AB T2P 0C3For Sale
 MLS ID #A2321203, Uros Markovic, Associate, The Real Estate District. courtesy of Pillar9 System
