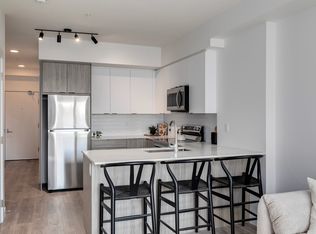
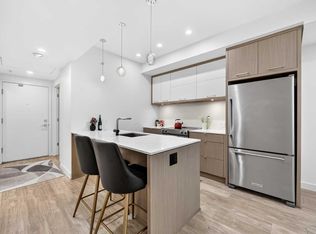
Set in one of Calgary's most established inner-city communities, Avenue 33 puts you right in the middle of the energy and character that make Marda Loop so popular. Spend the morning grabbing coffee, meet friends for dinner, pick up groceries, or browse the local shops, all without needing to get in the car. Inside, this well-appointed 1 bedroom + den condo offers a bright and functional layout with modern finishes throughout. The kitchen features quartz countertops, ample cabinetry, convenient lower drawers, and stainless steel appliances. The living room is filled with natural light thanks to large windows and high ceilings, creating an airy and comfortable space that opens onto your private balcony. The spacious bedroom offers a walk-in closet and a versatile window nook that could easily become a vanity, additional storage, or a cozy reading space. The bathroom features a deep soaker tub and quartz countertops. The den adds valuable flexibility, whether you need a dedicated home office or an additional sleeping space. With a sprinkler system, it offers the potential to function as a second bedroom. A front-loading washer and dryer, underground parking, and a separate storage locker complete the home. Enjoy the best of inner-city living with a home that combines comfort, flexibility, and a location that makes getting out and enjoying Calgary easy.
For sale
C$315,000
3450 S 19th St SW #307, Calgary, AB T2T 6V7
1beds
611sqft
Apartment
Built in 2018
-- sqft lot
$-- Zestimate®
C$515/sqft
C$503/mo HOA
What's special
Bright and functional layoutModern finishes throughoutKitchen features quartz countertopsAmple cabinetryConvenient lower drawersStainless steel appliancesLarge windows
- 11 days
- 4
- 1
Zillow last checked:
Listing updated:
Listed by:
Danielle Reneau, Associate,
Century 21 Masters
Source: courtesy of Pillar9 System,MLS®#: A2342890 Originating MLS®#: Calgary
Originating MLS®#: CalgaryFacts & features
Interior
Bedrooms & bathrooms
- Bedrooms: 1
- Bathrooms: 1
- Full bathrooms: 1
Other
- Level: Main
- Dimensions: 14`3" x 8`11"
Other
- Level: Main
- Dimensions: 8`8" x 4`10"
Other
- Level: Main
- Dimensions: 7`8" x 6`7"
Den
- Level: Main
- Dimensions: 7`7" x 6`10"
Dining room
- Level: Main
- Dimensions: 8`1" x 7`0"
Foyer
- Level: Main
- Dimensions: 7`3" x 3`8"
Kitchen
- Level: Main
- Dimensions: 10`5" x 9`1"
Laundry
- Level: Main
- Dimensions: 5`1" x 3`1"
Living room
- Level: Main
- Dimensions: 11`8" x 10`3"
Walk in closet
- Level: Main
- Dimensions: 5`2" x 4`10"
Heating
- Central
Cooling
- Central Air
Appliances
- Included: Dishwasher, Dryer, Electric Range, Microwave, Range Hood, Refrigerator, Washer
- Laundry: In Unit, Laundry Room
Features
- Breakfast Bar, Closet Organizers, High Ceilings, Quartz Counters, Recessed Lighting, Storage, Walk-In Closet(s)
- Flooring: Laminate
- Windows: Window Coverings
- Number of fireplaces: 1
- Fireplace features: Electric, Living Room
- Common walls with other units/homes: 2+ Common Walls
Interior area
- Total interior livable area: 611.88 sqft
- Finished area above ground: 611
Video & virtual tour
Property
Parking
- Total spaces: 1
- Parking features: Covered, Heated Garage, Parkade, Titled, Underground
Features
- Levels: Single Level Unit
- Stories: 5
- Entry location: Other
- Patio & porch: Balcony(s)
- Exterior features: Balcony
Details
- Zoning: DC
Construction
Type & style
- Home type: Apartment
- Property subtype: Apartment
- Attached to another structure: Yes
Materials
- Concrete
Condition
- New construction: No
- Year built: 2018
Community & HOA
Community
- Features: Park, Playground, Sidewalks, Street Lights
- Subdivision: South Calgary
HOA
- Has HOA: Yes
- Amenities included: Elevator(s), Parking, Storage, Visitor Parking
- Services included: Common Area Maintenance, Heat, Insurance, Parking, Professional Management, Reserve Fund Contributions, Sewer, Snow Removal, Trash, Water
- HOA fee: C$503 monthly
Location
- Region: Calgary
Financial & listing details
- Price per square foot: C$515/sqft
- Date on market: 9/5/2026
- Inclusions: N/A
Price history
Price history is unavailable.
Public tax history
Tax history is unavailable.
Climate risks
Neighborhood: South Calgary
Nearby schools
GreatSchools rating
No schools nearby
We couldn't find any schools near this home.
Similar homes
- C$315,0001 bd1 ba612 sqft3450 19th St SW #307, Calgary, AB T2T 6V7For Sale
 Century 21 Canada
 - C$330,0001 bd1 ba609 sqft3450 S 19th St SW #207, Calgary, AB T2T 6V7For Sale
 MLS ID #A2336922, Danielle Reneau, Associate, Century 21 Masters. courtesy of Pillar9 System
 - C$330,0001 bd1 ba609 sqft3450 19th St SW #207, Calgary, AB T2T 6V7For Sale
 Century 21 Canada
 - C$320,0002 bd2 ba703 sqft1521 N 26th Ave SW #202, Calgary, AB T2T 1C4For Sale
 MLS ID #A2341894, Ken Nguyen, Associate, Re/Max Real Estate (Mountain View). courtesy of Pillar9 System
