Live in the heart of the action in Marda Loop! Steps from shops, restaurants, cafes, and all the amenities that make an active urban lifestyle so convenient. Inside your new 1 bed + den home at Avenue 33, you will find modern finishes, new LVP flooring, and over $30,000 worth of custom California Closet built-ins designed to maximize organization and storage. The kitchen features quartz countertops, ample cabinetry, convenient lower drawers, stainless steel appliances, and a gas range. The dining area offers built-in bench seating with storage, plus a dedicated coffee bar or additional storage area. In the living room, high ceilings and large windows fill the space with natural light and lead to your private balcony. The spacious bedroom features a walk-in closet with custom organizers, along with a window nook complete with a built-in vanity and laundry hampers. The bathroom includes a deep soaker tub, quartz counter, and decorative tile shelving. The thoughtful organization continues into the den, with floor-to-ceiling built-ins providing versatile storage for office supplies, pantry items, or even a mudroom-style setup. A front-loading washer and dryer, underground parking, and storage locker complete this home. And for the ultimate convenience, the condo is available furnished, making your move-in simple and virtually effortless. A stylish, well-organized home in one of Calgary's most walkable and vibrant communities.
For sale
C$325,000
3450 S 19th St SW #207, Calgary, AB T2T 6V7
1beds
609sqft
Apartment
Built in 2018
-- sqft lot
$-- Zestimate®
C$533/sqft
C$502/mo HOA
What's special
Modern finishesNew lvp flooringQuartz countertopsAmple cabinetryConvenient lower drawersStainless steel appliancesGas range
- 47 days
- 1
- 0
Zillow last checked:
Listing updated:
Listed by:
Danielle Reneau, Associate,
Century 21 Masters
Source: courtesy of Pillar9 System,MLS®#: A2336922 Originating MLS®#: Calgary
Originating MLS®#: CalgaryFacts & features
Interior
Bedrooms & bathrooms
- Bedrooms: 1
- Bathrooms: 1
- Full bathrooms: 1
Other
- Level: Main
- Dimensions: 14`3" x 8`11"
Other
- Level: Main
- Dimensions: 8`6" x 4`10"
Other
- Level: Main
- Dimensions: 7`7" x 6`7"
Den
- Level: Main
- Dimensions: 7`8" x 6`11"
Dining room
- Level: Main
- Dimensions: 10`2" x 8`2"
Foyer
- Level: Main
- Dimensions: 5`7" x 3`7"
Kitchen
- Level: Main
- Dimensions: 10`4" x 8`0"
Laundry
- Level: Main
- Dimensions: 5`2" x 3`1"
Living room
- Level: Main
- Dimensions: 10`4" x 8`3"
Walk in closet
- Level: Main
- Dimensions: 5`2" x 4`10"
Heating
- Central
Cooling
- Central Air
Appliances
- Included: Dishwasher, Dryer, Gas Range, Microwave, Range Hood, Refrigerator, Washer
- Laundry: In Unit, Laundry Room
Features
- Breakfast Bar, Built-in Features, Closet Organizers, High Ceilings, Quartz Counters, Recessed Lighting, Storage, Walk-In Closet(s)
- Windows: Window Coverings
- Has fireplace: No
- Common walls with other units/homes: 2+ Common Walls
Interior area
- Total interior livable area: 609.33 sqft
- Finished area above ground: 609
Video & virtual tour
Property
Parking
- Total spaces: 1
- Parking features: Covered, Heated Garage, Parkade, Titled, Underground
Features
- Levels: Single Level Unit
- Stories: 5
- Entry location: Other
- Patio & porch: Balcony(s)
- Exterior features: Balcony
Details
- Parcel number: 112132214
- Zoning: DC
Construction
Type & style
- Home type: Apartment
- Property subtype: Apartment
- Attached to another structure: Yes
Materials
- Concrete
Condition
- New construction: No
- Year built: 2018
Community & HOA
Community
- Features: Park, Playground, Sidewalks, Street Lights
- Subdivision: Altadore
HOA
- Has HOA: Yes
- Amenities included: Elevator(s), Parking, Storage, Visitor Parking
- Services included: Common Area Maintenance, Heat, Insurance, Parking, Professional Management, Reserve Fund Contributions, Sewer, Snow Removal, Trash, Water
- HOA fee: C$502 monthly
Location
- Region: Calgary
Financial & listing details
- Price per square foot: C$533/sqft
- Date on market: 8/13/2026
- Inclusions: Furniture negotiable (2 TVs, bed, couch, living room chair, dining table and chairs, island stools, desk, storage shelved in locker, patio furniture, bedroom mirrors, coffee maker, kitchen dishes, pots & pans, cutlery)
Price history
Price history is unavailable.
Public tax history
Tax history is unavailable.
Climate risks
Neighborhood: South Calgary
Nearby schools
GreatSchools rating
No schools nearby
We couldn't find any schools near this home.
Similar homes
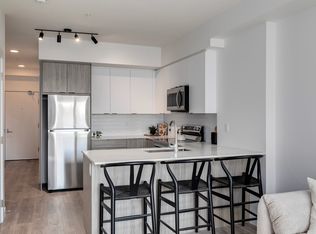
- C$315,0001 bd1 ba611 sqft3450 S 19th St SW #307, Calgary, AB T2T 6V7For Sale
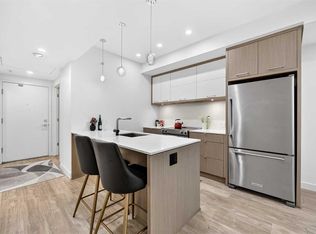 MLS ID #A2342890, Danielle Reneau, Associate, Century 21 Masters. courtesy of Pillar9 System
 - C$330,0001 bd1 ba609 sqft3450 19th St SW #207, Calgary, AB T2T 6V7For Sale
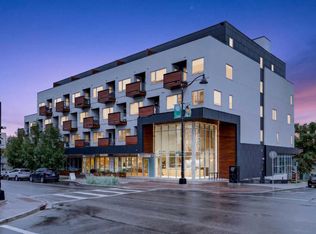 Century 21 Canada
 - C$315,0001 bd1 ba612 sqft3450 19th St SW #307, Calgary, AB T2T 6V7For Sale
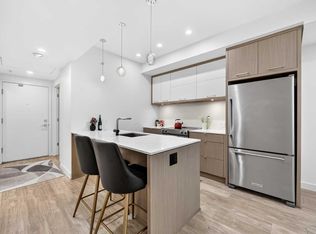 Century 21 Canada
 - C$310,0002 bd2 ba703 sqft1521 N 26th Ave SW #202, Calgary, AB T2T 1C4For Sale
 MLS ID #A2341894, Ken Nguyen, Associate, Re/Max Real Estate (Mountain View). courtesy of Pillar9 System
