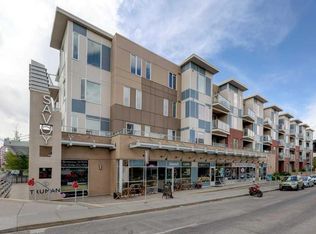
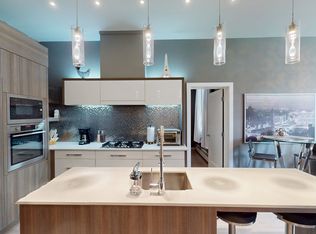
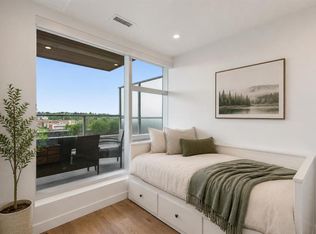
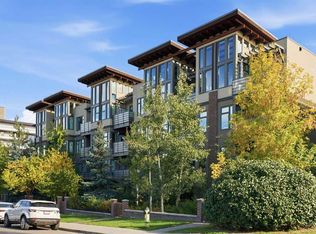
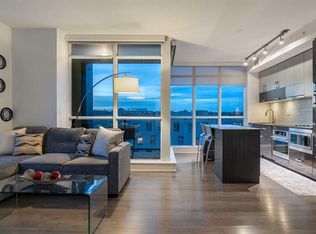
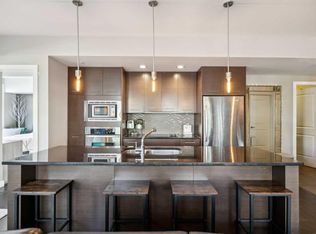
Welcome to this beautifully designed condo in the highly sought-after Savoy, ideally located in one of Calgary’s most vibrant inner-city communities. Perfectly positioned close to Kensington, downtown, and the Bow River pathway system, this home offers the convenience of inner-city living while still enjoying a quieter, more relaxed atmosphere. Cafes, restaurants, shopping, parks, and scenic river running and biking paths are all just moments away. One of the most exceptional features of this home is the incredible expansive south-facing patio, a large outdoor space that truly transforms condo living by nearly doubling the functional living and entertaining area during the warmer months. Whether you are enjoying morning coffee, hosting friends, relaxing in the sun, or creating your own private urban garden with flowers, herbs, tomato plants, or vegetables, this patio is a rare and special extension of the home. Complete with a natural gas hookup, the space can easily accommodate a gas patio heater, allowing you to comfortably enjoy the outdoors well into the fall and again early in the spring during Calgary’s milder days. Inside, the thoughtfully designed open-concept layout combines style, comfort, and efficiency. The kitchen is beautifully appointed with high-end European appliances including a gas cooktop, quality countertops, extensive built-in storage, pantry space, and a highly functional layout designed to maximize both workspace and organization. Generous counter space provides ample room for cooking, entertaining, and casual dining while maintaining an open, spacious feel throughout the main living area. The bathroom was designed to create a luxurious spa-inspired retreat, featuring stunning floor-to-ceiling tile and an oversized walk-in shower that elevates the everyday experience. The home also features a full laundry room with storage space, offering functionality rarely found in condo living. Complete with secure underground parking, bike storage, and additional storage, this move-in ready condo offers an exceptional opportunity to enjoy sophisticated inner-city living with incredible outdoor space in one of Calgary’s most desirable locations.
For sale
C$359,900
119 S 19th St NW #209, Calgary, AB T2N 2S7
2beds
732sqft
Apartment
Built in 2015
-- sqft lot
$-- Zestimate®
C$491/sqft
C$475/mo HOA
What's special
- 12 days
- 11
- 0
Zillow last checked:
Listing updated:
Listed by:
Susan Penley, Associate,
Re/Max House Of Real Estate,
Doug Mcnaughton, Associate,
Re/Max House Of Real Estate
Source: courtesy of Pillar9 System,MLS®#: A2348406 Originating MLS®#: Calgary
Originating MLS®#: CalgaryFacts & features
Interior
Bedrooms & bathrooms
- Bedrooms: 2
- Bathrooms: 1
- Full bathrooms: 1
Bedroom
- Level: Main
- Dimensions: 10`5" x 9`6"
Other
- Level: Main
- Dimensions: 12`9" x 12`10"
Other
- Level: Main
- Dimensions: 10`5" x 5`0"
Kitchen
- Level: Main
- Dimensions: 13`3" x 14`0"
Laundry
- Level: Main
- Dimensions: 8`0" x 4`9"
Living room
- Level: Main
- Dimensions: 11`10" x 13`11"
Heating
- Baseboard, Hot Water
Cooling
- None
Appliances
- Included: Built-In Oven, Dishwasher, Dryer, Gas Cooktop, Microwave, Range Hood, Refrigerator, Washer
- Laundry: In Unit
Features
- Kitchen Island, Open Floorplan, Quartz Counters
- Flooring: Ceramic Tile, Hardwood
- Windows: Window Coverings
- Has fireplace: No
- Common walls with other units/homes: 2+ Common Walls
Interior area
- Total interior livable area: 732.70 sqft
Property
Parking
- Total spaces: 1
- Parking features: Underground, Titled
Features
- Levels: Single Level Unit
- Stories: 4
- Entry location: Other
- Patio & porch: Balcony(s), Rooftop Patio
- Exterior features: Balcony
- Pool features: Community
Details
- Zoning: DC
Construction
Type & style
- Home type: Apartment
- Property subtype: Apartment
- Attached to another structure: Yes
Materials
- Brick, Composite Siding, Wood Frame
Condition
- New construction: No
- Year built: 2015
Community & HOA
Community
- Features: Park, Playground, Sidewalks, Street Lights
- Subdivision: West Hillhurst
HOA
- Has HOA: Yes
- Amenities included: Bicycle Storage, Elevator(s), Parking, Roof Deck, Secured Parking, Snow Removal, Trash, Visitor Parking
- Services included: Amenities of HOA/Condo, Common Area Maintenance, Gas, Heat, Insurance, Maintenance Grounds, Parking, Professional Management, Reserve Fund Contributions, Sewer, Snow Removal, Trash, Water
- HOA fee: C$475 monthly
Location
- Region: Calgary
Financial & listing details
- Price per square foot: C$491/sqft
- Date on market: 9/26/2026
- Inclusions: N/A
Price history
Price history is unavailable.
Public tax history
Tax history is unavailable.
Climate risks
Neighborhood: West Hillhurst
Nearby schools
GreatSchools rating
No schools nearby
We couldn't find any schools near this home.
Similar homes
- C$349,9502 bd2 ba790 sqft1720 W 10th St SW #209, Calgary, AB T2T 3E8For Sale
 MLS ID #A2350485, Clare Pett, Associate, Real Estate Professionals Inc.. courtesy of Pillar9 System
 - C$364,9002 bd2 ba709 sqft550 NE Riverfront Ave SE #810, Calgary, AB T2G 1E5For Sale
 MLS ID #A2349603, Kristina Lozic, Associate, Real Estate Professionals Inc.. courtesy of Pillar9 System
 - C$385,0002 bd2 ba1k sqft540 34th St NW #103, Calgary, AB T2N 2X7For Sale
 MLS ID #A2346920, Parker Xiong, Associate, Homecare Realty Ltd.. courtesy of Pillar9 System
 - C$359,0002 bd2 ba757 sqft303 N 13th Ave SW #1410, Calgary, AB T2R 0Y9For Sale
 MLS ID #A2339193, Kevin Yeung, Associate, City Homes Realty. courtesy of Pillar9 System
