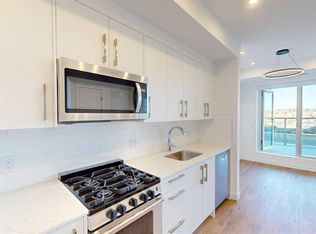
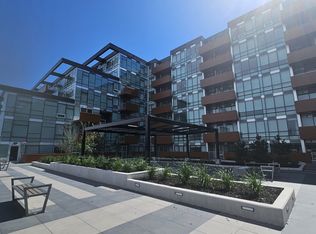
The residence is located in the heart of Kensington, a central community in Calgary. It is situated on the 3rd floor of a concrete building. Step into this beautifully finished suite that blends modern design with practical comfort. Featuring a bright bedroom with a walk-in closet, a sleek 4-piece bathroom, and an open living area that flows into a contemporary kitchen with stylish cabinetry and stainless fixtures — every inch of this space feels fresh and thoughtfully designed. The hallway offers a seamless layout, enhanced by recessed lighting and warm wood-style flooring throughout. Perfect for a small family, guests, or rental potential, this suite offers a private and functional retreat with all the modern essentials. The unit includes a private covered balcony, underground parking, and secure storage area. Additional amenities include a gym, secure underground bike storage, and a dedicated workplace station area.
New construction
C$379,900
110 N 18a St NW #305, Calgary, AB T2N 2G9
1beds
449sqft
Apartment
Built in 2025
-- sqft lot
$-- Zestimate®
C$844/sqft
C$210/mo HOA
What's special
Beautifully finished suiteModern designPractical comfortStainless fixturesRecessed lightingWarm wood-style flooringPrivate covered balcony
- 355 days
- 9
- 0
Zillow last checked:
Listing updated:
Listed by:
Arun Verma, Associate,
Royal Lepage Blue Sky
Source: courtesy of Pillar9 System,MLS®#: A2267745 Originating MLS®#: Calgary
Originating MLS®#: CalgaryFacts & features
Interior
Bedrooms & bathrooms
- Bedrooms: 1
- Bathrooms: 1
- Full bathrooms: 1
Bedroom
- Level: Main
- Dimensions: 8`4" x 9`1"
Other
- Level: Main
- Dimensions: 7`5" x 8`2"
Kitchen
- Level: Main
- Dimensions: 2`4" x 9`7"
Living room
- Level: Main
- Dimensions: 8`9" x 13`2"
Heating
- Forced Air
Cooling
- Central Air
Appliances
- Included: Built-In Oven, Dishwasher, Gas Stove, Microwave, Refrigerator
- Laundry: In Unit
Features
- No Animal Home, No Smoking Home
- Has fireplace: No
- Common walls with other units/homes: 2+ Common Walls
Interior area
- Total interior livable area: 449.92 sqft
Video & virtual tour
Property
Parking
- Total spaces: 1
- Parking features: Underground, Titled
Features
- Levels: Single Level Unit
- Stories: 8
- Entry location: Other
- Patio & porch: Balcony(s)
- Exterior features: Balcony
Details
- Zoning: MC-1
Construction
Type & style
- Home type: Apartment
- Property subtype: Apartment
- Attached to another structure: Yes
Materials
- Concrete
Condition
- New construction: Yes
- Year built: 2025
Community & HOA
Community
- Features: Park, Playground
- Subdivision: West Hillhurst
HOA
- Has HOA: Yes
- Amenities included: Bicycle Storage, Elevator(s), Fitness Center, Recreation Room, Storage, Workshop Area
- Services included: Common Area Maintenance, Heat, Insurance, Maintenance Grounds, Professional Management, Reserve Fund Contributions, Sewer, Snow Removal, Trash, Water
- HOA fee: C$210 monthly
Location
- Region: Calgary
Financial & listing details
- Price per square foot: C$844/sqft
- Date on market: 10/29/2025
- Inclusions: N/A
Price history
Price history is unavailable.
Public tax history
Tax history is unavailable.
Climate risks
Neighborhood: West Hillhurst
Nearby schools
GreatSchools rating
No schools nearby
We couldn't find any schools near this home.

Similar homes
- C$415,0002 bd1 ba578 sqft110 W 18a St NW #720, Calgary, AB T2N 2G9For Sale
 MLS ID #A2344521, Tony Cusano, Associate, Real Broker. courtesy of Pillar9 System
 - C$364,9001 bd1 ba350 sqft110 W 18a St NW #547, Calgary, AB T2N 2G9For Sale
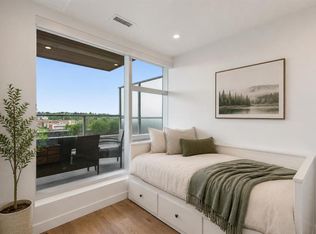 MLS ID #A2319299, Alex Hripko, Associate, Royal Lepage Benchmark. courtesy of Pillar9 System
 - C$430,0002 bd1 ba607 sqft110 W 18a St NW #231, Calgary, AB T2N 2G9For Sale
 MLS ID #A2344185, Emma Jaecques, Associate, Nineteen 88 Real Estate. courtesy of Pillar9 System
 - C$309,9001 bd1 ba359 sqft110 N 18a St NW #502, Calgary, AB T2N 2G9New Construction
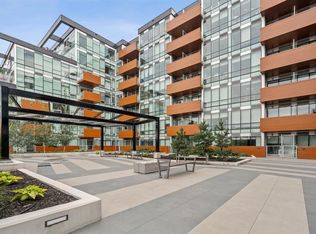 MLS ID #A2340556, Oliver Trutina, Associate, Re/Max First. courtesy of Pillar9 System
