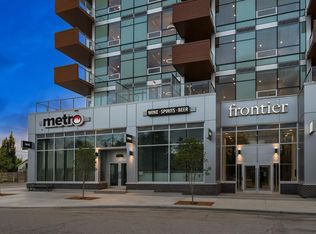
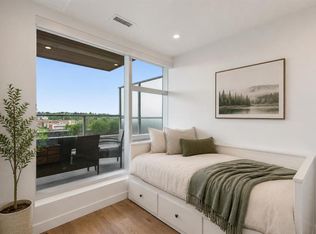
Welcome to Frontier, a boutique development located in the heart of Kensington—Calgary’s vibrant neighbourhood known for its culture, connectivity, and everyday convenience. This beautifully designed 1-Bedroom, 1-Bathroom home offers a smart, modern layout that maximizes both style and functionality. The streamlined kitchen features quartz countertops, full-height cabinetry, and stainless steel appliances, seamlessly opening into a bright, open-concept living space filled with natural light. What makes this unit truly special is its peaceful view of the building’s landscaped inner terrace—a rare urban retreat that brings greenery and tranquility right to your window. The bedroom is bright and welcoming, while the contemporary bathroom is finished with clean lines and high-quality fixtures that elevate daily living. As a resident of Frontier, you’ll enjoy access to a thoughtfully curated collection of amenities, including a lush outdoor terrace, a fully equipped fitness centre, stylish co-working spaces, and secure bike storage—perfect for those embracing an active and connected lifestyle. Just steps from boutique shopping, cozy cafés, top-rated restaurants, scenic river pathways, LRT stations, and Calgary’s downtown core, this location places the best of the city at your doorstep. *Photo gallery of similar unit, finishes may vay.
New construction
C$309,900
110 N 18a St NW #502, Calgary, AB T2N 2G9
1beds
359sqft
Apartment
Built in 2025
-- sqft lot
$-- Zestimate®
C$863/sqft
C$240/mo HOA
What's special
Smart modern layoutStreamlined kitchenQuartz countertopsFull-height cabinetryStainless steel appliancesLandscaped inner terraceLush outdoor terrace
- 48 days
- 1
- 0
Zillow last checked:
Listing updated:
Listed by:
Oliver Trutina, Associate,
Re/Max First,
Renee Acorn, Associate,
Re/Max First
Source: courtesy of Pillar9 System,MLS®#: A2340556 Originating MLS®#: Calgary
Originating MLS®#: CalgaryFacts & features
Interior
Bedrooms & bathrooms
- Bedrooms: 1
- Bathrooms: 1
- Full bathrooms: 1
Other
- Level: Main
- Dimensions: 8`9" x 8`9"
Other
- Level: Main
Other
- Level: Main
- Dimensions: 17`9" x 6`11"
Kitchen
- Level: Main
- Dimensions: 11`3" x 9`3"
Laundry
- Level: Main
- Dimensions: 0`0" x 0`0"
Living room
- Level: Main
- Dimensions: 8`9" x 8`5"
Heating
- Fan Coil
Cooling
- Central Air
Appliances
- Included: Dishwasher, Microwave Hood Fan, Range, Refrigerator, Washer/Dryer Stacked
- Laundry: In Unit
Features
- High Ceilings, Open Floorplan, Quartz Counters
- Windows: Window Coverings
- Has fireplace: No
- Common walls with other units/homes: 2+ Common Walls
Interior area
- Total interior livable area: 359.30 sqft
- Finished area above ground: 359
Property
Parking
- Total spaces: 1
- Parking features: Parkade, Titled, Underground
Features
- Levels: Single Level Unit
- Stories: 8
- Entry location: Other
- Patio & porch: Balcony(s)
- Exterior features: Balcony
Details
- Zoning: DC
Construction
Type & style
- Home type: Apartment
- Property subtype: Apartment
- Attached to another structure: Yes
Materials
- Concrete
- Roof: Flat Torch Membrane
Condition
- New construction: Yes
- Year built: 2025
Details
- Builder name: Frontier Condos (Calgary) Inc
Community & HOA
Community
- Features: None
- Subdivision: West Hillhurst
HOA
- Has HOA: Yes
- Amenities included: Fitness Center, Other
- Services included: Amenities of HOA/Condo, Common Area Maintenance, Gas, Heat, Insurance, Interior Maintenance, Maintenance Grounds, Professional Management, Reserve Fund Contributions, Sewer, Snow Removal, Trash, Water
- HOA fee: C$240 monthly
Location
- Region: Calgary
Financial & listing details
- Price per square foot: C$863/sqft
- Date on market: 9/1/2026
- Inclusions: na
Price history
Price history is unavailable.
Public tax history
Tax history is unavailable.
Climate risks
Neighborhood: West Hillhurst
Nearby schools
GreatSchools rating
No schools nearby
We couldn't find any schools near this home.
- C$359,0001 bd1 ba438 sqft110 E 18a St NW #252, Calgary, AB T2N2G9New Construction
- C$445,0002 bd1 ba616 sqft110 N 18a St NW #235, Calgary, AB T2N2G9New Construction

- C$369,9001 bd1 ba496 sqft110 NW 18a St NW #841, Calgary, AB T2N5G5New Construction

- C$499,9002 bd1 ba699 sqft110 S 18a St NW #338, Calgary, AB T2N2G9For Sale

Similar homes
- C$319,9001 bd1 ba407 sqft110 W 18a St NW #255, Calgary, AB T2N 2G9New Construction
 MLS ID #A2341611, Oliver Trutina, Associate, Re/Max First. courtesy of Pillar9 System
 - C$359,0001 bd1 ba438 sqft110 E 18a St NW #252, Calgary, AB T2N 2G9New ConstructionMLS ID #A2350024, Oliver Trutina, Associate, Re/Max First. courtesy of Pillar9 System
- C$364,9001 bd1 ba350 sqft110 W 18a St NW #547, Calgary, AB T2N 2G9For Sale
 MLS ID #A2319299, Alex Hripko, Associate, Royal Lepage Benchmark. courtesy of Pillar9 System
 - C$308,9001 bd1 ba519 sqft901 E 10th Ave SW #1307, Calgary, AB T2R 0B5For Sale
 MLS ID #A2349113, Scott Thibeault, Associate, Century 21 Masters. courtesy of Pillar9 System
