Welcome to this bright and modern 2-bedroom, 1-bathroom apartment offering a functional open-concept layout designed for comfortable everyday living. Large windows in the living room and primary bedroom flood the space with natural light, creating a warm and inviting atmosphere. The kitchen is equipped with new stainless steel appliances, including a gas stove, while forced-air heating and central air conditioning provide year-round comfort. Step outside to your private south-facing balcony—perfect for enjoying your morning coffee or soaking up the sunshine. Residents enjoy exceptional building amenities, including a fully equipped fitness centre, a dedicated work/study room, and a beautifully landscaped second-floor outdoor terrace. At street level, you'll find the convenience of a coffee shop, Pilates studio, grocery store, and a variety of other retail amenities just steps from your door. Ideally located within walking distance of the vibrant Kensington district and the scenic Bow River pathway system, this home offers the perfect blend of urban convenience and outdoor lifestyle. An excellent opportunity for both homeowners and investors, the property is currently tenant-occupied with a lease in place until November 30, 2026. The tenant has expressed interest in extending their lease should the property be purchased as an investment, offering immediate rental income potential.
For sale
C$499,900
110 S 18a St NW #338, Calgary, AB T2N 2G9
2beds
699sqft
Apartment
Built in 2025
-- sqft lot
$-- Zestimate®
C$715/sqft
C$470/mo HOA
What's special
Functional open-concept layoutNatural lightWarm and inviting atmosphereGas stovePrivate south-facing balcony
- 48 days
- 7
- 0
Zillow last checked:
Listing updated:
Listed by:
Emma Jaecques, Associate,
Nineteen 88 Real Estate,
David Briere, Associate,
Nineteen 88 Real Estate
Source: courtesy of Pillar9 System,MLS®#: A2334988 Originating MLS®#: Calgary
Originating MLS®#: CalgaryFacts & features
Interior
Bedrooms & bathrooms
- Bedrooms: 2
- Bathrooms: 1
- Full bathrooms: 1
Bedroom
- Level: Main
- Dimensions: 12`4" x 10`0"
Other
- Level: Main
- Dimensions: 9`11" x 10`5"
Other
- Level: Main
- Dimensions: 10`1" x 4`11"
Kitchen
- Level: Main
- Dimensions: 9`8" x 12`9"
Living room
- Level: Main
- Dimensions: 13`5" x 19`4"
Heating
- Central
Cooling
- Central Air
Appliances
- Included: Dishwasher, Dryer, Gas Range, Microwave Hood Fan, Refrigerator, Washer
- Laundry: In Unit
Features
- Open Floorplan, Walk-In Closet(s)
- Flooring: Ceramic Tile
- Windows: Window Coverings
- Has fireplace: No
- Common walls with other units/homes: 1 Common Wall
Interior area
- Total interior livable area: 699 sqft
Video & virtual tour
Property
Parking
- Total spaces: 1
- Parking features: Parkade, Stall, Titled, Underground
- Garage spaces: 1
Features
- Levels: Single Level Unit
- Stories: 8
- Entry location: Other
- Patio & porch: Balcony(s)
- Exterior features: Balcony
Details
- Parcel number: 112166257
- Zoning: DC
Construction
Type & style
- Home type: Apartment
- Property subtype: Apartment
- Attached to another structure: Yes
Materials
- Concrete
- Foundation: Concrete Perimeter
Condition
- New construction: No
- Year built: 2025
Details
- Builder name: Truman Homes
Community & HOA
Community
- Features: Park, Playground, Sidewalks
- Subdivision: West Hillhurst
HOA
- Has HOA: Yes
- Amenities included: Bicycle Storage, Elevator(s), Fitness Center, Secured Parking, Visitor Parking
- Services included: Amenities of HOA/Condo, Common Area Maintenance, Gas, Heat, Insurance, Maintenance Grounds, Professional Management, Reserve Fund Contributions, Security, Sewer, Snow Removal, Trash, Water
- HOA fee: C$470 monthly
Location
- Region: Calgary
Financial & listing details
- Price per square foot: C$715/sqft
- Date on market: 8/6/2026
- Inclusions: None
Price history
Price history is unavailable.
Public tax history
Tax history is unavailable.
Climate risks
Neighborhood: West Hillhurst
Nearby schools
GreatSchools rating
No schools nearby
We couldn't find any schools near this home.
- C$329,0001 bd1 ba408 sqft110 E 18a St NW #440, Calgary, AB T2N2G9New Construction

- C$359,9001 bd1 ba438 sqft110 E 18a St NW #252, Calgary, AB T2N2G9New Construction
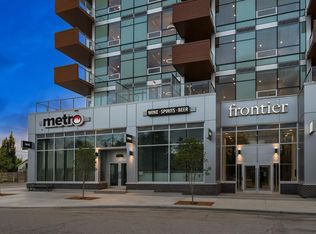
- C$445,0002 bd1 ba616 sqft110 N 18a St NW #235, Calgary, AB T2N2G9New Construction

- C$309,0001 bd1 ba412 sqft110 S 18a St NW #236, Calgary, AB T2N2G9New Construction
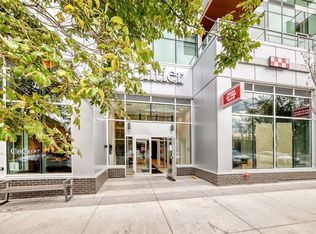
Similar homes
- C$434,9002 bd1 ba578 sqft110 W 18a St NW #720, Calgary, AB T2N 2G9For Sale
 MLS ID #A2344521, Tony Cusano, Associate, Real Broker. courtesy of Pillar9 System
 - C$435,0002 bd1 ba607 sqft110 W 18a St NW #231, Calgary, AB T2N 2G9For Sale
 MLS ID #A2344185, Emma Jaecques, Associate, Nineteen 88 Real Estate. courtesy of Pillar9 System
 - C$455,0002 bd1 ba603 sqft110 N 18a St NW #529, Calgary, AB T2N 2G9For Sale
 MLS ID #A2314374, Dawson Alexander, Associate, Real Broker. courtesy of Pillar9 System
 - C$499,9002 bd2 ba1k sqft301 E 10th St NW #201, Calgary, AB T2N 1V5For Sale
 MLS ID #A2341265, Ross Aitken, Associate, Re/Max House Of Real Estate. courtesy of Pillar9 System
