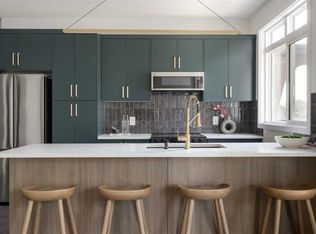
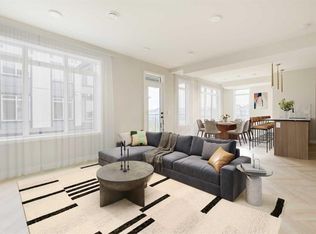
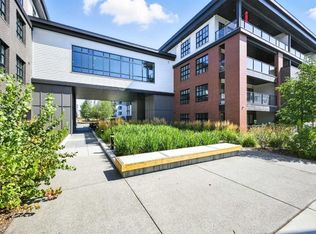
Welcome to The ORO, in Dean's Landing that redefines modern living. This brand-new, never-occupied residence features 824 sq ft of thoughtfully designed space, boasting lofty 9' to 10' ceilings and an abundance of natural light from large windows. Step outside to your own private 248 sq ft balcony, perfect for hosting summer barbecues or enjoying a serene morning coffee. The chef-inspired kitchen offers ample countertops and a dedicated pantry, while the spacious bedroom accommodates a queen-size bed with ease, complemented by a large closet. Convenience is key with in-suite laundry facilities discreetly placed away from the living areas. The unit includes a titled parking stall, and the building is secured with heated underground parking, bicycle storage, and an electric charging stations. Nestled in Rohit's Deans Landing., The unit is just moments away from shopping and dining in the award-winning University District, as well as the University of Calgary, Market Mall, Children’s and Foothills Hospitals. Enjoy nearby parks, scenic pathways, schools, and recreation centers, making this the perfect home for students, professionals, and families alike. Experience the ultimate blend of style, comfort, and convenience in University District —your new place to call home awaits! Book to view!
New construction
C$499,900
4270 E Norford Ave #1111, Calgary, AB T3B 6P8
2beds
767sqft
Apartment
Built in 2025
-- sqft lot
$-- Zestimate®
C$652/sqft
C$429/mo HOA
What's special
Chef-inspired kitchenAmple countertopsDedicated pantryLarge closet
- 102 days |
- 16 |
- 2 |
Zillow last checked:
Listing updated:
Listed by:
Gurpreet Bedi, Broker,
Houseeo Realty Inc.,
Narinder Dhillon, Associate,
Houseeo Realty Inc.
Source: courtesy of Pillar9 System,MLS®#: A2302770 Originating MLS®#: Calgary
Originating MLS®#: CalgaryFacts & features
Interior
Bedrooms & bathrooms
- Bedrooms: 2
- Bathrooms: 2
- Full bathrooms: 2
Other
- Level: Main
- Dimensions: 13`10" x 9`2"
Bedroom
- Level: Main
- Dimensions: 16`11" x 9`2"
Other
- Level: Main
- Dimensions: 5`0" x 7`10"
Other
- Level: Main
- Dimensions: 7`1" x 7`10"
Dining room
- Level: Main
- Dimensions: 4`4" x 11`5"
Kitchen
- Level: Main
- Dimensions: 9`11" x 13`7"
Living room
- Level: Main
- Dimensions: 7`9" x 11`5"
Heating
- Baseboard
Cooling
- Central Air
Appliances
- Included: Built-In Electric Range, Built-In Refrigerator, Dishwasher, Microwave, Range Hood, Washer/Dryer Stacked
- Laundry: In Unit
Features
- Breakfast Bar, High Ceilings, Kitchen Island, Open Floorplan, Quartz Counters
- Windows: Window Coverings
- Has fireplace: No
- Common walls with other units/homes: 2+ Common Walls
Interior area
- Total interior livable area: 767.24 sqft
Video & virtual tour
Property
Parking
- Total spaces: 1
- Parking features: Heated Garage, Secured, Titled, Underground
Features
- Levels: Single Level Unit
- Stories: 2
- Entry location: Other
- Patio & porch: None
- Exterior features: Balcony
- Pool features: Community
Details
- On leased land: Yes
- Zoning: TBD
Construction
Type & style
- Home type: Apartment
- Property subtype: Apartment
- Attached to another structure: Yes
Materials
- Brick, Concrete, Wood Frame
Condition
- New construction: Yes
- Year built: 2025
Community & HOA
Community
- Features: Park, Playground, Sidewalks, Street Lights
- Subdivision: University District
HOA
- Has HOA: Yes
- Amenities included: Bicycle Storage, Elevator(s), Parking, Secured Parking, Trash, Visitor Parking
- Services included: Common Area Maintenance, Professional Management, Reserve Fund Contributions, Residential Manager, Snow Removal, Trash
- HOA fee: C$422 monthly
- Second HOA fee: C$83 annually
Location
- Region: Calgary
Financial & listing details
- Price per square foot: C$652/sqft
- Date on market: 4/17/2026
- Inclusions: NONE
Gurpreet Bedi, Broker
Gurpreet Bedi, Broker
(289) 497-8989
By pressing Contact Agent, you agree that the real estate professional identified above may call/text you about your search, which may involve use of automated means and pre-recorded/artificial voices. You don't need to consent as a condition of buying any property, goods, or services. Message/data rates may apply. You also agree to our Terms of Use. Zillow does not endorse any real estate professionals. We may share information about your recent and future site activity with your agent to help them understand what you're looking for in a home.
Price history
Price history is unavailable.
Public tax history
Tax history is unavailable.
Climate risks
Neighborhood: University District
Nearby schools
GreatSchools rating
No schools nearby
We couldn't find any schools near this home.
- C$689,9002 bd3 ba1.3k sqft4270 NE Norford Ave NW #508, Calgary, AB T3B6H3New Construction
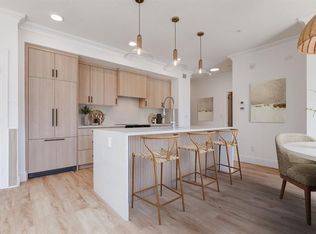
- C$699,9002 bd3 ba1.3k sqft4270 E Norford Ave NW #604, Calgary, AB T3B6H3New Construction
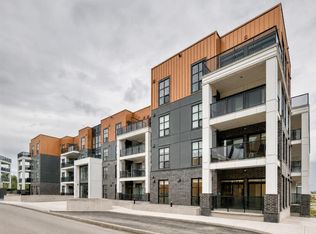
- C$584,9002 bd2 ba913 sqft4270 SE Norford Ave NW #2403, Calgary, AB T3B6M2New Construction
- C$519,9002 bd2 ba911 sqft4270 NW Norford Ave NW #2305, Calgary, AB T3B6A8New Construction
- C$599,9002 bd2 ba918 sqft4275 N Norford Ave NW #419, Calgary, AB T3B6H3For Sale
- C$1,478,8743 bd3 ba1.5k sqft275 W Lebel Cres NW #303, Calgary, AB T3B6L5For Sale
- C$880,0002 bd2 ba1.2k sqft275 W Lebel Cres NW #302, Calgary, AB T3B6L9For Sale
- C$844,9001 bd2 ba948 sqft4185 SW Norford Ave NW #203, Calgary, AB T3B6H3New Construction
Similar homes
- C$519,9002 bd2 ba911 sqft4270 NW Norford Ave NW #2305, Calgary, AB T3B 6A8New ConstructionMLS ID #A2332225, Aaron Gaudet, Associate, Lpt Realty. courtesy of Pillar9 System
- C$559,9002 bd3 ba947 sqft3130 N Thirsk St NW #410, Calgary, AB T3B 6H4For Sale
 MLS ID #A2330996, Aaron Chin, Associate Broker, Grand Realty. courtesy of Pillar9 System
 - C$599,9002 bd2 ba918 sqft4275 N Norford Ave NW #419, Calgary, AB T3B 6H3For Sale
 MLS ID #A2281950, Shawn Lukacsy, Associate, Charles. courtesy of Pillar9 System
 - C$258,5001 bd1 ba534 sqft383 S Smith St NW #119, Calgary, AB T3B 6J9For Sale
 MLS ID #A2331430, Anthony Chau, Associate, Exp Realty. courtesy of Pillar9 System
 - C$514,0002 bd2 ba871 sqft2117 E 81st St SW #2417, Calgary, AB T3H 6H5New ConstructionMLS ID #A2325451, Cyndi Collins, Associate, Century 21 Bamber Realty Ltd.. courtesy of Pillar9 System
- C$439,9002 bd2 ba760 sqft8445 W Broadcast Ave SW #307, Calgary, AB T3H 6B6For SaleMLS ID #A2320343, Jeffery Rombough, Associate, Royal Lepage Solutions. courtesy of Pillar9 System
- C$552,9002 bd2 ba943 sqft823 5th Ave NW #109, Calgary, AB T2N 0R5For SaleMLS ID #A2301090, Jp Li, Associate, First Place Realty. courtesy of Pillar9 System
- C$349,0002 bd2 ba779 sqft2702 E 17th Ave SW #209, Calgary, AB T3E 8A5For SaleMLS ID #A2331153, Colleen Coughlin, Associate, Real Estate Professionals Inc.. courtesy of Pillar9 System
- C$338,9001 bd1 ba540 sqft4160 Norford Ave NW #310, Calgary, AB T3B 6H3For SaleMLS ID #A2301585, Anthony Chau, Associate, Exp Realty. courtesy of Pillar9 System
- C$468,9002 bd2 ba901 sqft255 W Les Jardins Park SE #317, Calgary, AB T2C 5W9New ConstructionMLS ID #A2330405, Morgan Gauthier, Associate, Jayman Realty Inc.. courtesy of Pillar9 System
- C$395,0002 bd3 ba895 sqft2505 NW 17th Ave SW #302, Calgary, AB T3E 7V3For SaleMLS ID #A2319071, Holly Bennett, Associate, Exp Realty. courtesy of Pillar9 System
- C$514,9002 bd2 ba1k sqft2117 E 81st St SW #2113, Calgary, AB T3H 3V8New ConstructionMLS ID #A2291346, Alexis Meinzer, Associate, Century 21 Bamber Realty Ltd.. courtesy of Pillar9 System
- C$349,9002 bd2 ba885 sqft63 N Inglewood Park SE #412, Calgary, AB T2G 1B7For SaleMLS ID #A2332252, Zeenat Taghvai, Associate, Re/Max Real Estate (Mountain View). courtesy of Pillar9 System
- C$455,0002 bd2 ba882 sqft330 N Dieppe Dr SW #103, Calgary, AB T3E 7A6For SaleMLS ID #A2319958, Chynna Winter, Broker, Engel & Völkers Calgary. courtesy of Pillar9 System
- C$524,9002 bd2 ba1k sqft2117 E 81st St SW #2103, Calgary, AB T3H 3V8New ConstructionMLS ID #A2291343, Alexis Meinzer, Associate, Century 21 Bamber Realty Ltd.. courtesy of Pillar9 System
- C$360,0001 bd1 ba576 sqft301 E 10th St NW #507, Calgary, AB T2N 1V5For SaleMLS ID #A2328693, Ann Stranges, Associate, Charles. courtesy of Pillar9 System
- C$408,8002 bd2 ba793 sqft8370 S Broadcast Ave SW #206, Calgary, AB T3H 3V6For SaleMLS ID #A2322878, Kristi Henriksen, Broker, Gil Property Management And Sales Ltd.. courtesy of Pillar9 System
- C$399,0002 bd2 ba917 sqft721 E 4th St NE #131, Calgary, AB T2E 3S7For SaleMLS ID #A2299158, Fiona Corcoran, Associate, Charles. courtesy of Pillar9 System
- C$360,0002 bd2 ba912 sqft25 E Aspenmont Hts SW #306, Calgary, AB T3H 0E4For SaleMLS ID #A2319962, Eric Smith, Associate Broker, The Real Estate District. courtesy of Pillar9 System
- C$349,0001 bd1 ba470 sqft3107 S Warren St NW #426, Calgary, AB T3B 0M2New ConstructionMLS ID #A2318758, Simon Choi, Associate, Re/Max Complete Realty. courtesy of Pillar9 System
