Discover contemporary living in this brand-new 2-bedroom, 2-bathroom Argento model condo by Rohit Homes, located in the heart of University District. Thoughtfully designed for both luxury and functionality, this home features waterfall quartz countertops, expansive floor-to-ceiling triple-pane windows, and your choice of three stunning Designer Interiors. Whether your style is chic, elegant, or bold, there's a perfect design option for you. This beautifully crafted condo offers in-suite laundry, a private balcony, and A/C installed for year-round comfort. A titled underground parking stall ensures security and convenience. Living in University District means more than just owning a home—it’s embracing a vibrant lifestyle with trendy shops, diverse dining, exceptional amenities, and peaceful green spaces. With proximity to the University of Calgary, top healthcare facilities, and major transit routes, this location provides unparalleled convenience for students, professionals, and families alike. Whether you're looking for a smart investment or your forever home, Dean’s Landing is an opportunity you won’t want to miss.
New construction
C$584,900
4270 SE Norford Ave NW #2403, Calgary, AB T3B 6M2
2beds
913sqft
Apartment
Built in 2026
-- sqft lot
$-- Zestimate®
C$640/sqft
C$613/mo HOA
What's special
Waterfall quartz countertopsExpansive floor-to-ceiling triple-pane windowsIn-suite laundryPrivate balcony
- 22 days |
- 18 |
- 1 |
Zillow last checked:
Listing updated:
Listed by:
Boyd Rowsell, Broker,
Manor Hill Realty Yyc Inc.
Source: courtesy of Pillar9 System,MLS®#: A2300617 Originating MLS®#: Calgary
Originating MLS®#: CalgaryFacts & features
Interior
Bedrooms & bathrooms
- Bedrooms: 2
- Bathrooms: 2
- Full bathrooms: 2
Other
- Level: Main
- Dimensions: 10`11" x 10`10"
Bedroom
- Level: Main
- Dimensions: 9`10" x 8`3"
Other
- Level: Main
- Dimensions: 7`10" x 4`11"
Other
- Level: Main
- Dimensions: 7`10" x 7`0"
Other
- Level: Main
- Dimensions: 14`0" x 7`8"
Dining room
- Level: Main
- Dimensions: 8`8" x 8`7"
Foyer
- Level: Main
- Dimensions: 9`9" x 5`2"
Kitchen
- Level: Main
- Dimensions: 13`3" x 9`0"
Laundry
- Level: Main
- Dimensions: 3`4" x 3`3"
Living room
- Level: Main
- Dimensions: 12`6" x 12`4"
Walk in closet
- Level: Main
- Dimensions: 7`10" x 4`9"
Heating
- Radiant
Cooling
- Central Air, Wall Unit(s)
Appliances
- Included: Dishwasher, Microwave, Refrigerator, Stove(s), Washer/Dryer
- Laundry: In Unit
Features
- Chandelier, Double Vanity, Kitchen Island, No Animal Home, No Smoking Home, Open Floorplan, Quartz Counters, Walk-In Closet(s)
- Flooring: Carpet, Ceramic Tile
- Windows: Vinyl Windows
- Has fireplace: No
- Common walls with other units/homes: 2+ Common Walls
Interior area
- Total interior livable area: 913.81 sqft
Property
Parking
- Total spaces: 1
- Parking features: Secured, Titled, Underground
Features
- Levels: Single Level Unit
- Stories: 4
- Entry location: Ground
- Patio & porch: Balcony(s)
- Exterior features: Balcony, BBQ gas line, Courtyard
- Pool features: Community
- Fencing: None
Lot
- Features: Landscaped, Street Lighting
Details
- On leased land: Yes
- Zoning: TBD
Construction
Type & style
- Home type: Apartment
- Property subtype: Apartment
- Attached to another structure: Yes
Materials
- Concrete, Wood Frame
- Foundation: Concrete Perimeter
Condition
- New construction: Yes
- Year built: 2026
Community & HOA
Community
- Features: Park, Playground, Sidewalks, Street Lights
- Subdivision: University District
HOA
- Has HOA: Yes
- Amenities included: Bicycle Storage, Community Gardens, Elevator(s), Secured Parking, Visitor Parking
- Services included: Amenities of HOA/Condo, Common Area Maintenance, Heat, Insurance, Maintenance Grounds, Professional Management, Reserve Fund Contributions, Sewer, Snow Removal, Trash, Water
- HOA fee: C$613 monthly
Location
- Region: Calgary
Financial & listing details
- Price per square foot: C$640/sqft
- Date on market: 7/10/2026
- Inclusions: None
Boyd Rowsell, Broker
Boyd Rowsell, Broker
(403) 585-8704
By pressing Contact Agent, you agree that the real estate professional identified above may call/text you about your search, which may involve use of automated means and pre-recorded/artificial voices. You don't need to consent as a condition of buying any property, goods, or services. Message/data rates may apply. You also agree to our Terms of Use. Zillow does not endorse any real estate professionals. We may share information about your recent and future site activity with your agent to help them understand what you're looking for in a home.
Price history
Price history is unavailable.
Public tax history
Tax history is unavailable.
Climate risks
Neighborhood: University District
Nearby schools
GreatSchools rating
No schools nearby
We couldn't find any schools near this home.
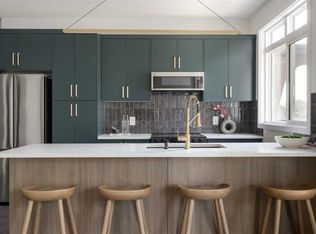
- C$689,9002 bd3 ba1.3k sqft4270 NE Norford Ave NW #508, Calgary, AB T3B6H3New Construction
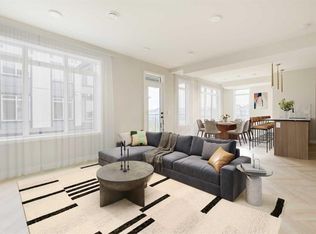
- C$699,9002 bd3 ba1.3k sqft4270 E Norford Ave NW #604, Calgary, AB T3B6H3New Construction
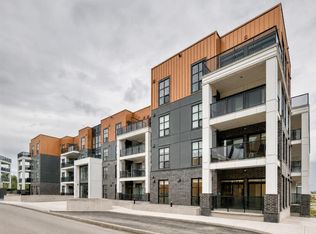
- C$519,9002 bd2 ba911 sqft4270 NW Norford Ave NW #2305, Calgary, AB T3B6A8New Construction
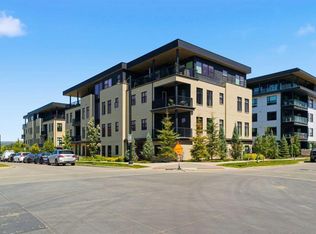
- C$1,478,8743 bd3 ba1.5k sqft275 W Lebel Cres NW #303, Calgary, AB T3B6L5For Sale
- C$880,0002 bd2 ba1.2k sqft275 W Lebel Cres NW #302, Calgary, AB T3B6L9For Sale
- C$844,9001 bd2 ba948 sqft4185 SW Norford Ave NW #203, Calgary, AB T3B6H3New Construction
- C$1,399,9002 bd3 ba1.2k sqft4185 SW Norford Ave NW #205, Calgary, AB T3B6H3New Construction
- C$1,599,9002 bd3 ba1.5k sqft4185 SW Norford Ave NW #301, Calgary, AB T3B6H3New Construction
Similar homes
- C$519,9002 bd3 ba930 sqft3130 S Thirsk St NW #408, Calgary, AB T3B 6H4For Sale
 MLS ID #A2333025, David Williams, Associate, Royal Lepage Solutions. courtesy of Pillar9 System
 - C$519,9002 bd2 ba911 sqft4270 NW Norford Ave NW #2305, Calgary, AB T3B 6A8New ConstructionMLS ID #A2332225, Aaron Gaudet, Associate, Lpt Realty. courtesy of Pillar9 System
- C$525,0002 bd2 ba813 sqft383 SW Smith St NW #325, Calgary, AB T3B 6J9For Sale
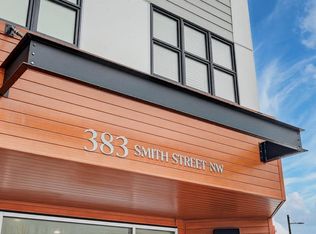 MLS ID #A2299590, Kevin Thygesen, Associate, Re/Max Realty Professionals. courtesy of Pillar9 System
 - C$549,9002 bd2 ba857 sqft3107 N Warren St NW #233, Calgary, AB T3B 0M2New Construction
 MLS ID #A2315009, Chris Zaharko, Associate, Royal Lepage Benchmark. courtesy of Pillar9 System
 - C$459,9002 bd3 ba940 sqft3125 N 39th St NW #113, Calgary, AB T3B 3G9For SaleMLS ID #A2319573, Arron Kaura, Associate, Re/Max First. courtesy of Pillar9 System
- C$619,0002 bd2 ba1k sqft730 SW 2nd Ave NW #1011, Calgary, AB T2N 0E3For SaleMLS ID #A2331134, Philip De Fazio, Associate, The Real Estate District. courtesy of Pillar9 System
- C$460,0002 bd2 ba863 sqft1719 E 9a St SW #429, Calgary, AB T2T 6S3For SaleMLS ID #A2332281, Trenton Pittner, Associate, Real Broker. courtesy of Pillar9 System
- C$600,0002 bd2 ba943 sqft46 S 9th St NE #806, Calgary, AB T2E 7Y1For SaleMLS ID #A2311597, Raymond Chan, Associate, Grand Realty. courtesy of Pillar9 System
- C$400,0002 bd2 ba945 sqft80 E Greenbriar Pl NW #3109, Calgary, AB T3B 6J4For SaleMLS ID #A2332089, Stephanie Campbell, Associate, Royal Lepage Benchmark. courtesy of Pillar9 System
- C$689,9002 bd3 ba1.3k sqft4270 NE Norford Ave NW #508, Calgary, AB T3B 6H3New ConstructionMLS ID #A2285072, Boyd Rowsell, Broker, Manor Hill Realty Yyc Inc.. courtesy of Pillar9 System
- C$365,0002 bd2 ba794 sqft1720 W 10th St SW #209, Calgary, AB T2T 3E8For SaleMLS ID #A2333805, Stephanie Campbell, Associate, Royal Lepage Benchmark. courtesy of Pillar9 System
- C$487,5002 bd2 ba914 sqft235 E 9a St NW #411, Calgary, AB T2N 4H7For SaleMLS ID #A2323505, Lana Wright, Associate, Real Estate Professionals Inc.. courtesy of Pillar9 System
- C$525,0001 bd2 ba1.3k sqft660 S Eau Claire Ave SW #103, Calgary, AB T2P 5K3For SaleMLS ID #A2327555, Robert Cote, Associate Broker, Re/Max House Of Real Estate. courtesy of Pillar9 System
- C$650,0002 bd2 ba1k sqft46 W 9th St NE #107, Calgary, AB T2E 7Y1For SaleMLS ID #A2314829, Kait Morris, Associate, Real Broker. courtesy of Pillar9 System
- C$450,0002 bd2 ba702 sqft88 N 9th St NE #115, Calgary, AB T2E 4E1For SaleMLS ID #A2327897, Kimberly Courchesne, Associate, Sotheby's International Realty Canada. courtesy of Pillar9 System
- C$419,5002 bd2 ba859 sqft518 SW 33rd St NW #303, Calgary, AB T2N 2W4For SaleMLS ID #A2317185, Ian Porter, Associate, Cir Realty. courtesy of Pillar9 System
- C$440,0002 bd2 ba1k sqft1029 N 15th Ave SW #103, Calgary, AB T2R 0S5For SaleMLS ID #A2323349, Mitch Mcgeein, Associate, Nineteen 88 Real Estate. courtesy of Pillar9 System
- C$389,0002 bd2 ba804 sqft2702 E 17th Ave SW #408, Calgary, AB T3E 8A5For SaleMLS ID #A2303956, Taeju Lee, Associate, Royal Lepage Solutions. courtesy of Pillar9 System
- C$374,9002 bd1 ba732 sqft119 S 19th St NW #209, Calgary, AB T2N 2S7For SaleMLS ID #A2329689, Susan Penley, Associate, Re/Max House Of Real Estate. courtesy of Pillar9 System
- C$484,9002 bd3 ba1k sqft1719 S 9a St SW #121, Calgary, AB T2T 6S3For SaleMLS ID #A2322370, Stephanie Freedman, Associate, Re/Max First. courtesy of Pillar9 System
