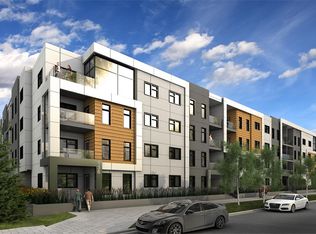
Welcome to this top-floor unit in Shaganappi, built by Truman Homes. This well-designed 2 bedroom, 2 bathroom condo offers a clean, modern layout in a highly convenient inner-city location. Currently tenant occupied, the property is a strong option for investors seeking immediate rental income while also offering excellent potential for future owner occupancy. Inside, you’ll find 10-foot ceilings and engineered hardwood flooring throughout the main living area. The kitchen features quartz countertops, two-tone cabinetry, stainless steel appliances, a built-in oven, gas cooktop, and subway tile backsplash. Large windows bring plenty of natural light into the living area, which opens onto a west-facing balcony with a gas line. The primary bedroom includes a walk-in closet and a 3-piece ensuite with a glass shower. The second bedroom and full bathroom are thoughtfully separated, offering flexibility for guests, roommates, or a home office. A built-in desk area adds practical everyday functionality. Additional features include in-suite laundry, wall-mounted A/C, titled underground parking, and an assigned storage locker. Located just a short walk from the LRT, Westbrook Mall, and Killarney Aquatic & Recreation Centre, with quick access to downtown and 17th Avenue SW, this is a highly accessible and convenient inner-city location. A great opportunity for investors or buyers looking for a low-maintenance inner-city property. Book your showing today!
For sale
C$379,000
2702 E 17th Ave SW #408, Calgary, AB T3E 8A5
2beds
804sqft
Apartment
Built in 2016
-- sqft lot
$-- Zestimate®
C$471/sqft
C$564/mo HOA
What's special
Kitchen features quartz countertopsTwo-tone cabinetryStainless steel appliancesBuilt-in ovenGas cooktopSubway tile backsplashBuilt-in desk area
- 15 days
- 7
- 0
Zillow last checked:
Listing updated:
Listed by:
Taeju Lee, Associate,
Royal Lepage Solutions
Source: courtesy of Pillar9 System,MLS®#: A2336502 Originating MLS®#: Calgary
Originating MLS®#: CalgaryFacts & features
Interior
Bedrooms & bathrooms
- Bedrooms: 2
- Bathrooms: 2
- Full bathrooms: 2
Other
- Level: Main
- Dimensions: 11`5" x 9`6"
Bedroom
- Level: Main
- Dimensions: 10`11" x 10`5"
Other
- Level: Main
- Dimensions: 4`10" x 7`8"
Other
- Level: Main
- Dimensions: 4`10" x 8`0"
Other
- Level: Main
- Dimensions: 7`7" x 10`0"
Kitchen
- Level: Main
- Dimensions: 8`2" x 10`9"
Laundry
- Level: Main
- Dimensions: 4`7" x 3`6"
Living room
- Level: Main
- Dimensions: 19`6" x 14`3"
Heating
- Baseboard, Natural Gas
Cooling
- Wall Unit(s)
Appliances
- Included: Built-In Oven, Dishwasher, Dryer, Gas Cooktop, Microwave, Range Hood, Refrigerator, Washer
- Laundry: In Unit, Laundry Room
Features
- Built-in Features, High Ceilings, No Animal Home, No Smoking Home, Open Floorplan, Quartz Counters, Walk-In Closet(s)
- Flooring: Hardwood, Tile
- Windows: Window Coverings
- Has fireplace: No
- Common walls with other units/homes: 2+ Common Walls,No One Above
Interior area
- Total interior livable area: 804.68 sqft
- Finished area above ground: 804
Property
Parking
- Total spaces: 1
- Parking features: Underground, Titled
Features
- Levels: Single Level Unit
- Stories: 4
- Entry location: Top
- Patio & porch: Balcony(s)
- Exterior features: None
Details
- Zoning: MU-1 f4.5h22
Construction
Type & style
- Home type: Apartment
- Property subtype: Apartment
- Attached to another structure: Yes
Materials
- Composite Siding, Wood Frame
Condition
- New construction: No
- Year built: 2016
Community & HOA
Community
- Features: Park, Playground
- Subdivision: Shaganappi
HOA
- Has HOA: Yes
- Amenities included: Bicycle Storage, Secured Parking, Storage, Visitor Parking
- Services included: Amenities of HOA/Condo, Common Area Maintenance, Gas, Heat, Insurance, Maintenance Grounds, Parking, Professional Management, Reserve Fund Contributions, Sewer, Snow Removal, Trash, Water
- HOA fee: C$564 monthly
Location
- Region: Calgary
Financial & listing details
- Price per square foot: C$471/sqft
- Date on market: 8/13/2026
- Inclusions: None
Price history
Price history is unavailable.
Public tax history
Tax history is unavailable.
Climate risks
Neighborhood: Shaganappi
Nearby schools
GreatSchools rating
No schools nearby
We couldn't find any schools near this home.

Similar homes
- C$349,0002 bd2 ba779 sqft2702 E 17th Ave SW #209, Calgary, AB T3E 8A5For Sale
 MLS ID #A2331153, Colleen Coughlin, Associate, Real Estate Professionals Inc.. courtesy of Pillar9 System
 - C$369,9002 bd1 ba732 sqft119 S 19th St NW #209, Calgary, AB T2N 2S7For Sale
 MLS ID #A2339535, Susan Penley, Associate, Re/Max House Of Real Estate. courtesy of Pillar9 System
 - C$350,0002 bd2 ba794 sqft1720 W 10th St SW #209, Calgary, AB T2T 3E8For Sale
 MLS ID #A2340310, Stephanie Campbell, Associate, Royal Lepage Benchmark. courtesy of Pillar9 System
 - C$374,9002 bd2 ba701 sqft323 N 20th Ave SW #208, Calgary, AB T2S 2G5For Sale
 MLS ID #A2336301, Michael Hadnagy, Associate, Re/Max Realty Professionals. courtesy of Pillar9 System
