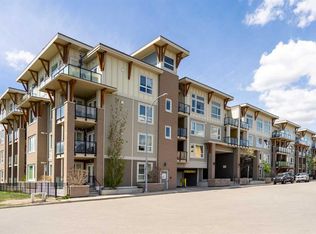

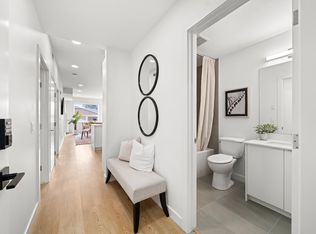
Welcome to this beautifully designed 2-bedroom, 2-bathroom condo in the sought-after NEXT building, ideally located in Calgary’s vibrant inner city. Featuring new LVP flooring throughout, this thoughtfully laid-out home faces west into the quiet courtyard, offering a peaceful setting while keeping you close to everything. The open-concept living area is perfect for both everyday living and entertaining, featuring a sleek kitchen with ample cabinetry, generous counter space and a convenient breakfast bar. The spacious living and dining areas offer flexible layout options to suit your lifestyle. The primary bedroom includes a large walk-in closet and private ensuite, while the second bedroom is thoughtfully positioned on the opposite side of the suite for added privacy, with a full bathroom conveniently located nearby. Additional features include in-suite laundry, titled underground parking and a separate storage locker. NEXT is a well-managed building situated on a quiet street within walking distance of popular restaurants, cafés, boutique grocers and neighbourhood amenities. Enjoy quick access to downtown by foot, transit, bike or vehicle from this exceptional inner-city location.
For sale
C$389,900
721 E 4th St NE #231, Calgary, AB T2E 3S7
2beds
842sqft
Apartment
Built in 2013
-- sqft lot
$-- Zestimate®
C$463/sqft
C$599/mo HOA
What's special
New lvp flooring throughoutGenerous counter spaceConvenient breakfast barLarge walk-in closetPrivate ensuiteIn-suite laundryQuiet street
- 49 days
- 10
- 0
Zillow last checked:
Listing updated:
Listed by:
Mark Lukwinski, Associate,
Real Broker
Source: courtesy of Pillar9 System,MLS®#: A2335434 Originating MLS®#: Calgary
Originating MLS®#: CalgaryFacts & features
Interior
Bedrooms & bathrooms
- Bedrooms: 2
- Bathrooms: 2
- Full bathrooms: 2
Bedroom
- Level: Main
- Dimensions: 9`4" x 13`1"
Other
- Level: Main
- Dimensions: 11`4" x 9`7"
Other
- Level: Main
- Dimensions: 8`0" x 6`1"
Other
- Level: Main
- Dimensions: 7`11" x 4`11"
Dining room
- Level: Main
- Dimensions: 10`4" x 10`4"
Foyer
- Level: Main
- Dimensions: 5`1" x 12`8"
Kitchen
- Level: Main
- Dimensions: 9`2" x 12`8"
Living room
- Level: Main
- Dimensions: 15`4" x 10`0"
Walk in closet
- Level: Main
- Dimensions: 8`0" x 6`5"
Heating
- Hot Water, Natural Gas
Cooling
- None
Appliances
- Included: Dishwasher, Dryer, Garage Control(s), Gas Cooktop, Microwave Hood Fan, Oven-Built-In, Refrigerator, Washer
- Laundry: In Unit
Features
- Breakfast Bar, Ceiling Fan(s), Closet Organizers, High Ceilings, Recessed Lighting, Soaking Tub, Walk-In Closet(s)
- Flooring: Carpet, Laminate
- Windows: Window Coverings
- Has fireplace: No
- Common walls with other units/homes: End Unit
Interior area
- Total interior livable area: 842 sqft
Video & virtual tour
Property
Parking
- Total spaces: 1
- Parking features: Heated Garage, Parkade, Titled, Underground
Features
- Levels: Single Level Unit
- Stories: 4
- Entry location: Other
- Patio & porch: Patio
- Exterior features: Balcony, Courtyard
Details
- Zoning: M-C2
Construction
Type & style
- Home type: Apartment
- Property subtype: Apartment
- Attached to another structure: Yes
Materials
- Composite Siding, Wood Frame
Condition
- New construction: No
- Year built: 2013
Community & HOA
Community
- Features: Sidewalks, Street Lights
- Subdivision: Renfrew
HOA
- Has HOA: Yes
- Amenities included: Car Wash Area, Elevator(s), Fitness Center, Storage
- Services included: Heat, Insurance, Parking, Professional Management, Reserve Fund Contributions, Snow Removal
- HOA fee: C$599 monthly
Location
- Region: Calgary
Financial & listing details
- Price per square foot: C$463/sqft
- Date on market: 8/6/2026
- Date available: 11/27/2026
- Inclusions: N/A
Price history
Price history is unavailable.
Public tax history
Tax history is unavailable.
Climate risks
Neighborhood: Renfrew
Nearby schools
GreatSchools rating
No schools nearby
We couldn't find any schools near this home.
Similar homes
- C$389,9002 bd2 ba922 sqft721 E 4th St NE #131, Calgary, AB T2E 3S7For Sale
 MLS ID #A2347726, Julie Dempsey, Associate, Royal Lepage Benchmark. courtesy of Pillar9 System
 - C$360,0002 bd2 ba805 sqft510 E Edmonton Trl NE #118, Calgary, AB T2E 3H1For Sale
 MLS ID #A2337647, Juan Coltrinari, Associate, Cir Realty. courtesy of Pillar9 System
 - C$359,0002 bd1 ba939 sqft805 E 4th St NE #207, Calgary, AB T2E 3S9For Sale
 MLS ID #A2344718, Yegana Badghisy, Associate, Century 21 Bravo Realty. courtesy of Pillar9 System
 - C$335,0002 bd2 ba1k sqft210 SW 15th Ave SE #2603, Calgary, AB T2G 0B5For Sale
 MLS ID #A2347762, Anthony Chau, Associate, Exp Realty. courtesy of Pillar9 System
