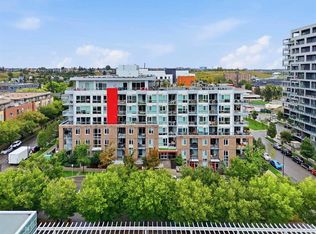
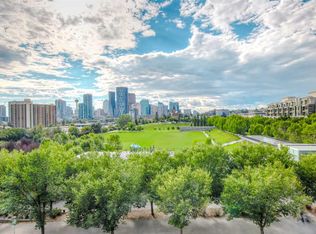
Welcome to urban living in the heart of Bridgeland, one of Calgary’s most vibrant and walkable communities. Just steps from Murdoch Park, the Bow River pathways, and some of the city’s favourite local spots like Una Pizza and Village Ice Cream, this location offers the perfect balance of nature, dining, and city life. The Bridgeland/Memorial CTrain station is also nearby, putting downtown just minutes away. Built in 2019, Radius Bridgeland by Bucci is known as one of the city's most pet-friendly buildings, designed with lifestyle and convenience in mind. This bright and thoughtfully designed 2 bedroom, 2 bathroom home offers approximately 707 sq. ft. of open-concept living with floor-to-ceiling windows, high ceilings, central A/C, and impressive CITY VIEWS. One of the biggest highlights is the WEST-FACING BALCONY, which offers a fantastic outlook toward Calgary’s downtown skyline and the perfect setting to enjoy afternoon sun, evening sunsets, and the city lights after dark. Inside, the modern kitchen features quartz countertops, a Bosch gas range, and a Fisher & Paykel refrigerator. It flows seamlessly into the living area where expansive windows bring in abundant natural light while showcasing the urban views. A built-in Murphy bed provides flexible space for overnight guests or a home office. The primary bedroom includes a spa-inspired ensuite with a double vanity and glass shower. Concrete construction provides a quieter living environment, enhancing the comfort of this well-designed home. Residents enjoy an exceptional collection of in-house amenities, including a fully equipped fitness centre, spin and yoga studios, a rooftop patio with stunning city views, concierge service, a dog wash station, a car wash bay, a parcel delivery room, and convenient same-floor storage. This LEED Platinum certified building also offers excellent air quality and energy efficiency.With a WEST-FACING BALCONY, outstanding CITY VIEWS, titled underground parking, exceptional amenities, and one of Calgary’s best inner-city locations, this move-in ready home is an incredible opportunity to experience the very best of Bridgeland’s urban lifestyle.
For sale
C$450,000
88 W 9th St NE #309, Calgary, AB T2E 4E1
2beds
707sqft
Apartment
Built in 2018
-- sqft lot
$-- Zestimate®
C$636/sqft
C$514/mo HOA
What's special
Floor-to-ceiling windowsHigh ceilingsImpressive city viewsWest-facing balconyModern kitchenQuartz countertopsBosch gas range
- 9 days
- 9
- 0
Zillow last checked:
Listing updated:
Listed by:
Len T. Wong, Associate Broker,
Re/Max Complete Realty,
Candice Ly-Walker, Associate,
Re/Max Complete Realty
Source: courtesy of Pillar9 System,MLS®#: A2344216 Originating MLS®#: Calgary
Originating MLS®#: CalgaryFacts & features
Interior
Bedrooms & bathrooms
- Bedrooms: 2
- Bathrooms: 2
- Full bathrooms: 2
Other
- Level: Main
- Dimensions: 11`1" x 8`11"
Bedroom
- Level: Main
- Dimensions: 8`4" x 8`1"
Other
- Level: Main
- Dimensions: 7`6" x 4`11"
Other
- Level: Main
- Dimensions: 7`4" x 7`3"
Dining room
- Level: Main
- Dimensions: 9`7" x 7`0"
Foyer
- Level: Main
- Dimensions: 8`10" x 3`10"
Kitchen
- Level: Main
- Dimensions: 9`6" x 8`5"
Laundry
- Level: Main
- Dimensions: 10`9" x 4`11"
Living room
- Level: Main
- Dimensions: 10`8" x 9`7"
Other
- Level: Main
- Dimensions: 7`11" x 7`7"
Walk in closet
- Level: Main
- Dimensions: 7`8" x 4`7"
Heating
- Forced Air, Natural Gas
Cooling
- Central Air
Appliances
- Included: Dishwasher, Garage Control(s), Refrigerator, Stove(s), Washer/Dryer
- Laundry: In Unit
Features
- High Ceilings, No Smoking Home
- Flooring: Carpet, Ceramic Tile, Laminate
- Windows: Window Coverings
- Has fireplace: No
- Common walls with other units/homes: 2+ Common Walls
Interior area
- Total interior livable area: 707.25 sqft
- Finished area above ground: 707
Video & virtual tour
Property
Parking
- Total spaces: 1
- Parking features: Heated Garage, Titled, Underground
Features
- Levels: Single Level Unit
- Stories: 7
- Entry location: Other
- Patio & porch: Balcony(s)
- Exterior features: None
Details
- Parcel number: 112002943
- Zoning: DC
Construction
Type & style
- Home type: Apartment
- Property subtype: Apartment
- Attached to another structure: Yes
Materials
- Brick, Composite Siding, Concrete, Metal Siding
- Foundation: Concrete Perimeter
- Roof: Flat
Condition
- New construction: No
- Year built: 2018
Community & HOA
Community
- Features: Park, Playground
- Subdivision: Bridgeland/Riverside
HOA
- Has HOA: Yes
- Amenities included: Car Wash Area, Elevator(s), Fitness Center, Recreation Room
- Services included: Common Area Maintenance, Gas, Heat, Insurance, Maintenance Grounds, Professional Management, Reserve Fund Contributions, Security, Trash, Water
- HOA fee: C$514 monthly
Location
- Region: Calgary
Financial & listing details
- Price per square foot: C$636/sqft
- Date on market: 9/10/2026
- Date available: 10/13/2026
- Inclusions: None
Price history
Price history is unavailable.
Public tax history
Tax history is unavailable.
Climate risks
Neighborhood: Bridgeland
Nearby schools
GreatSchools rating
No schools nearby
We couldn't find any schools near this home.

Similar homes
- C$440,0002 bd2 ba693 sqft88 S 9th St NE #628, Calgary, AB T2E 4E1For Sale
 MLS ID #A2337052, Juan Coltrinari, Associate, Cir Realty. courtesy of Pillar9 System
 - C$425,0002 bd2 ba840 sqft38 SW 9th St NE #319, Calgary, AB T2E 7X9For Sale
 MLS ID #A2324397, Kamil Lalji, Associate Broker, Cir Realty. courtesy of Pillar9 System
 - C$434,8002 bd2 ba833 sqft46 W 9th St NE #419, Calgary, AB T2E 7Y1For Sale
 MLS ID #A2329588, Jonida Halili, Associate, Exp Realty. courtesy of Pillar9 System
 - C$439,9002 bd2 ba1k sqft519 E Riverfront Ave SE #402, Calgary, AB T2G 1K6For Sale
 MLS ID #A2336394, Trung Bien, Associate, Exp Realty. courtesy of Pillar9 System
