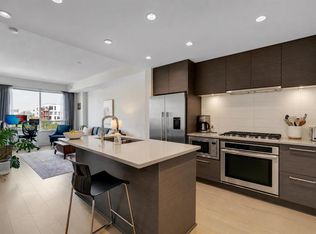
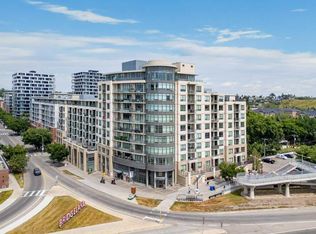
Welcome to this beautifully appointed 2-bedroom, 2-bathroom condo offering 841 sq. ft. of stylish, comfortable living in the heart of sought-after Bridgeland. Perfectly positioned with easy access to the C-Train station, Memorial Drive, and Calgary’s vibrant Downtown Core, this home delivers the ideal blend of urban convenience and peaceful retreat. Step inside to a bright, open-concept layout where large windows fill the freshly painted white walls with natural light and showcase serene views of surrounding greenery, and large-format plank flooring that create a sleek, modern feel throughout the main living areas. The contemporary kitchen features stainless steel appliances, spacious island, and flows seamlessly into the sizable living and dining areas, making everyday living and entertaining equally enjoyable. The private balcony overlooks tranquil greenspace views—a perfect spot to enjoy your morning coffee or unwind at the end of the day. The spacious primary bedroom offers a walk-in closet complete with custom organizers, while the second bedroom provides flexibility for guests, a home office, or personal space. Both bathrooms are thoughtfully finished, including a built-in product niche in one bathroom's mirror, and a sleek glass shower door in the second bathroom. In-suite laundry and a titled underground parking stall add everyday convenience and functionality. Residents of Bridgeland Crossing enjoy access to an impressive collection of exclusive amenities, including a private fitness centre, community garden, putting green, and beautifully landscaped courtyard with covered outdoor dining and barbecue areas—perfect for relaxing, entertaining, and connecting with neighbours. With its combination of modern finishes, thoughtful upgrades, peaceful outdoor views, exceptional building amenities, and unbeatable access to transit and downtown, this is an excellent opportunity to enjoy everything Bridgeland has to offer. Whether you're a first-time buyer, investor, or looking for a stylish inner-city home, this condo is ready to impress!
For sale
C$425,000
38 SW 9th St NE #319, Calgary, AB T2E 7X9
2beds
840sqft
Apartment
Built in 2015
-- sqft lot
$-- Zestimate®
C$505/sqft
C$622/mo HOA
What's special
Bright open-concept layoutLarge-format plank flooringContemporary kitchenStainless steel appliancesSpacious islandSpacious primary bedroomIn-suite laundry
- 3 days
- 8
- 3
Zillow last checked:
Listing updated:
Listed by:
Kamil Lalji, Associate Broker,
Cir Realty
Source: courtesy of Pillar9 System,MLS®#: A2324397 Originating MLS®#: Calgary
Originating MLS®#: CalgaryFacts & features
Interior
Bedrooms & bathrooms
- Bedrooms: 2
- Bathrooms: 2
- Full bathrooms: 2
Other
- Level: Main
- Dimensions: 18`9" x 10`7"
Bedroom
- Level: Main
- Dimensions: 16`4" x 9`5"
Other
- Level: Main
- Dimensions: 8`3" x 4`11"
Other
- Level: Main
- Dimensions: 5`5" x 8`6"
Dining room
- Level: Main
- Dimensions: 8`2" x 11`7"
Foyer
- Level: Main
- Dimensions: 8`3" x 7`2"
Kitchen
- Level: Main
- Dimensions: 8`8" x 10`3"
Living room
- Level: Main
- Dimensions: 12`4" x 11`7"
Heating
- Radiant Floor
Cooling
- Central Air
Appliances
- Included: Built-In Oven, Dishwasher, Gas Cooktop, Microwave, Range Hood, Refrigerator, Washer/Dryer
- Laundry: In Unit
Features
- Elevator, No Animal Home, No Smoking Home, Open Floorplan, Walk-In Closet(s)
- Flooring: Carpet, Laminate, Tile
- Windows: Window Coverings
- Has fireplace: No
- Common walls with other units/homes: 2+ Common Walls
Interior area
- Total interior livable area: 840.80 sqft
Video & virtual tour
Property
Parking
- Total spaces: 1
- Parking features: Heated Garage, Parkade, Stall, Titled, Underground
Features
- Levels: Single Level Unit
- Stories: 11
- Entry location: Other
- Patio & porch: Balcony(s)
- Exterior features: Barbecue, Courtyard
Details
- Zoning: DC
Construction
Type & style
- Home type: Apartment
- Property subtype: Apartment
- Attached to another structure: Yes
Materials
- Concrete
Condition
- New construction: No
- Year built: 2015
Community & HOA
Community
- Features: Park, Playground, Sidewalks, Street Lights, Tennis Court(s)
- Subdivision: Bridgeland/Riverside
HOA
- Has HOA: Yes
- Amenities included: Elevator(s), Fitness Center, Party Room, Recreation Room, Visitor Parking
- Services included: Amenities of HOA/Condo, Common Area Maintenance, Gas, Heat, Maintenance Grounds, Parking, Professional Management, Reserve Fund Contributions, Water
- HOA fee: C$622 monthly
Location
- Region: Calgary
Financial & listing details
- Price per square foot: C$505/sqft
- Date on market: 8/31/2026
- Inclusions: N/A
Price history
Price history is unavailable.
Public tax history
Tax history is unavailable.
Climate risks
Neighborhood: Bridgeland
Nearby schools
GreatSchools rating
No schools nearby
We couldn't find any schools near this home.


Similar homes
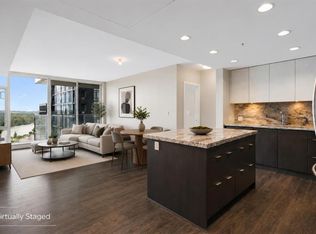
- C$419,0002 bd2 ba879 sqft519 W Riverfront Ave SE #1004, Calgary, AB T2G 1K6For Sale
 MLS ID #A2341790, Karen Weinstein, Broker, Rentch Real Estate. courtesy of Pillar9 System
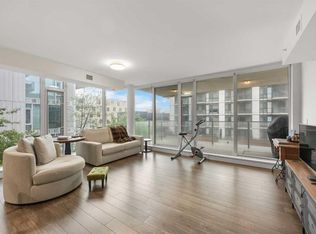
 - C$399,9002 bd2 ba1k sqft560 S 6th Ave SE #301, Calgary, AB T2G 1K7For Sale
 MLS ID #A2341719, Jessica Chan, Broker, Jessica Chan Real Estate & Management Inc.. courtesy of Pillar9 System
 - C$449,9002 bd3 ba1.1k sqft118 S 8th St NE #213, Calgary, AB T2E 1M2For Sale
 MLS ID #A2342045, Alicia Ryan, Associate, Century 21 Bamber Realty Ltd.. courtesy of Pillar9 System
 - C$450,0002 bd1 ba679 sqft808 S McDougall Rd NE, Calgary, AB T2E 5A3For Sale
 MLS ID #A2342400, Graham Doody, Associate, Cir Realty. courtesy of Pillar9 System
