Skip main navigation
For sale
  • C$489,900

    118 S 8th St NE #213, Calgary, AB T2E 1M2

    2beds
    1,165sqft
    Townhouse
    Built in 2007
    -- sqft lot
    $-- Zestimate®
    C$420/sqft
    C$802/mo HOA

    What's special

    Soaring ceilingsUpdated kitchenRefreshed finishesBrand-new stoveUpdated dishwasherStainless steel appliancesGranite countertops
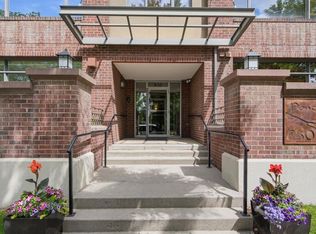
    Welcome to elevated inner-city living in the heart of one of Calgary’s most vibrant and walkable neighbourhoods. Thoughtfully updated and beautifully maintained, this sophisticated townhome offers the perfect balance of style, comfort, and convenience, all just steps from the city’s best restaurants, boutique shopping, cafés, the C-Train, and the picturesque Bow River pathways. With one of the highest walkability scores in Calgary, every amenity is at your doorstep, creating an effortless urban lifestyle. Designed with both everyday living and entertaining in mind, the bright and open-concept main level is filled with natural light from expansive south facing windows and soaring ceilings. The updated kitchen features refreshed finishes, a brand-new stove, an updated dishwasher, stainless steel appliances, and granite countertops, seamlessly connecting to the inviting living and dining spaces. Fresh paint touch-ups throughout and a newly stained exterior patios enhance the home’s polished presentation, while three private outdoor retreats—including balconies and an incredible rooftop terrace—offer exceptional spaces to relax or host friends. Ascend to the expansive rooftop patio, where you’ll enjoy one of the most spectacular outdoor entertaining spaces in the area, complete with beautiful city views and endless sunshine. The upper level offers two generously sized bedrooms, each with its own private ensuite, creating an ideal layout for professionals, guests, or roommates with the same floor laundry. Custom built-in closet systems provide both elegance and exceptional organization. The heated underground parking, assigned storage locker and the security of a well-maintained , energy efficient LEED building complete this impressive offering. Combining thoughtful upgrades, multiple outdoor living spaces, and an unbeatable location, this is a rare opportunity to experience the very best of Calgary’s urban lifestyle. Welcome Home!
    2 days
    |
    14
    |
    0
    |

    Zillow last checked:

    Listing updated:

    Listed by:

    Alicia Ryan, Associate,

    Century 21 Bamber Realty Ltd.

    Source: courtesy of Pillar9 System,MLS®#: A2326902MLS LogoOriginating MLS®#: Calgary

      Facts & features

      Interior

      Bedrooms & bathrooms
      • Bedrooms: 2
      • Bathrooms: 3
      • Full bathrooms: 2
      • 1/2 bathrooms: 1
      Bedroom
      • Level: Second
      • Dimensions: 13`5" x 9`11"
      Other
      • Level: Second
      • Dimensions: 13`8" x 9`11"
      Other
      • Level: Main
      • Dimensions: 3`0" x 7`4"
      Other
      • Level: Second
      • Dimensions: 9`0" x 5`6"
      Other
      • Level: Second
      • Dimensions: 9`0" x 5`4"
      Dining room
      • Level: Main
      • Dimensions: 12`7" x 7`9"
      Kitchen
      • Level: Main
      • Dimensions: 16`0" x 10`4"
      Living room
      • Level: Main
      • Dimensions: 12`7" x 13`10"
      Heating
      • Radiant Floor
      Cooling
      • None
      Appliances
      • Included: Dishwasher, Electric Stove, Microwave Hood Fan, Refrigerator, Washer/Dryer Stacked
      • Laundry: Upper Level
      Features
      • Ceiling Fan(s), Closet Organizers, Granite Counters, High Ceilings, Kitchen Island, Open Floorplan, Storage
      • Flooring: Carpet, Ceramic Tile, Hardwood
      • Windows: Vinyl Windows
      • Basement: None
      • Has fireplace: No
      • Common walls with other units/homes: 2+ Common Walls
      Interior area
      • Total interior livable area: 1,165 sqft
      • Finished area above ground: 1,099

      Property

      Parking
      • Total spaces: 1
      • Parking features: Heated Garage, Parkade, Titled, Underground
      Features
      • Levels: Two,2 Storey
      • Stories: 1
      • Patio & porch: Patio, Rooftop Patio
      • Exterior features: Balcony
      • Fencing: None
      • Has view: Yes
      Lot
      • Features: See Remarks, Views
      Details
      • Zoning: DC

      Construction

      Type & style
      • Home type: Townhouse
      • Property subtype: Townhouse
      Materials
      • Brick, Cedar, Wood Frame
      • Foundation: Concrete Perimeter
      • Roof: Tar/Gravel
      Condition
      • New construction: No
      • Year built: 2007

      Community & HOA

      Community
      • Features: Park, Playground, Sidewalks, Street Lights
      • Subdivision: Bridgeland/Riverside
      HOA
      • Has HOA: Yes
      • Amenities included: Bicycle Storage, Elevator(s), Parking, Storage, Trash, Visitor Parking
      • Services included: Common Area Maintenance, Heat, Insurance, Maintenance Grounds, Parking, Professional Management, Reserve Fund Contributions, Sewer, Snow Removal, Trash, Water
      • HOA fee: C$802 monthly
      Location
      • Region: Calgary

      Financial & listing details

      • Price per square foot: C$420/sqft
      • Date on market: 7/25/2026
      • Inclusions: N/A
      Alicia Ryan, Associate

      Alicia Ryan, Associate

      (403) 999-5882

      By pressing Contact Agent, you agree that the real estate professional identified above may call/text you about your search, which may involve use of automated means and pre-recorded/artificial voices. You don't need to consent as a condition of buying any property, goods, or services. Message/data rates may apply. You also agree to our Terms of Use. Zillow does not endorse any real estate professionals. We may share information about your recent and future site activity with your agent to help them understand what you're looking for in a home.

        Price history

        Price history is unavailable.

        Public tax history

        Tax history is unavailable.

        Climate risks

        Neighborhood: Bridgeland

        Getting around

        92 / 100
        Walker's Paradise
        94 / 100
        Biker's Paradise

        Nearby schools

        GreatSchools rating

        No schools nearby

        We couldn't find any schools near this home.

        Similar homes