This spacious townhome-style corner unit offers over 1,027 SF, 2 bedrooms, 2 full bathrooms, and the kind of indoor-outdoor lifestyle that is hard to find. Backing directly onto an expansive greenspace filled with mature trees, picnic areas, and walking paths, this home offers exceptional privacy and a serene backdrop right outside your door. Welcome to effortless ground level living with a rare park side setting. Perfect for pet owners with your TWO patios, green space right outside your door and incredibly amenity rich location. Inside, you will find a thoughtfully designed open-concept layout featuring a generous living and dining area, large windows, and a modern gourmet kitchen complete with white shaker cabinetry, quartz countertops, luxury stainless steel appliances, and a gas cooktop. The functional floorplan includes in-suite laundry, two well-sized bedrooms, and two full baths, making it ideal for professionals, downsizers, dog lovers or those seeking flexible space. Originally a custom designed former showhome, this residence is located in a sought-after amenity-rich building offering 24-hour security, guest suite, dog wash, bike hub, two fitness centres, yoga studio, lounge, theatre room, and private courtyard BBQ area. Perfectly positioned for an urban lifestyle, you are just steps from parks, river pathways, LRT, transit, grocery stores, restaurants, cafés, and medical services. A unique opportunity to enjoy condo convenience with the feel of a private townhome and an unbeatable connection to nature.
For sale
C$650,000
46 W 9th St NE #107, Calgary, AB T2E 7Y1
2beds
1,027sqft
Apartment
Built in 2016
-- sqft lot
$-- Zestimate®
C$633/sqft
C$755/mo HOA
What's special
Spacious townhome-style corner unitPicnic areasWalking pathsGround level livingRare park side settingTwo patiosThoughtfully designed open-concept layout
- 90 days |
- 35 |
- 4 |
Zillow last checked:
Listing updated:
Listed by:
Kait Morris, Associate,
Real Broker
Source: courtesy of Pillar9 System,MLS®#: A2314829 Originating MLS®#: Calgary
Originating MLS®#: CalgaryFacts & features
Interior
Bedrooms & bathrooms
- Bedrooms: 2
- Bathrooms: 2
- Full bathrooms: 2
Bedroom
- Level: Main
- Dimensions: 18`6" x 9`9"
Other
- Level: Main
- Dimensions: 18`6" x 10`6"
Other
- Level: Main
- Dimensions: 0`0" x 0`0"
Other
- Level: Main
- Dimensions: 0`0" x 0`0"
Dining room
- Level: Main
- Dimensions: 11`7" x 10`10"
Kitchen
- Level: Main
- Dimensions: 11`7" x 9`0"
Living room
- Level: Main
- Dimensions: 18`11" x 13`9"
Heating
- Forced Air, Natural Gas
Cooling
- Central Air
Appliances
- Included: Built-In Oven, Built-In Range, Built-In Refrigerator, Dishwasher, Garage Control(s), Microwave, Range Hood, Washer/Dryer
- Laundry: In Unit
Features
- Breakfast Bar, Chandelier, Closet Organizers, Double Vanity, Granite Counters, Kitchen Island, No Animal Home, No Smoking Home, Open Floorplan, Separate Entrance, Storage, Walk-In Closet(s)
- Flooring: Carpet, Laminate, Tile
- Windows: Vinyl Windows, Window Coverings
- Has fireplace: No
- Common walls with other units/homes: End Unit,No One Below
Interior area
- Total interior livable area: 1,027 sqft
- Finished area above ground: 1,027
Video & virtual tour
Property
Parking
- Total spaces: 1
- Parking features: Heated Garage, Parkade, Parking Lot, Secured, Titled, Underground
Features
- Levels: Single Level Unit
- Stories: 8
- Entry location: Ground
- Patio & porch: Balcony(s), Front Porch, Patio, Rear Porch, See Remarks, Side Porch
- Exterior features: Balcony, Courtyard, Garden, Lighting, Private Entrance
- Pool features: Community
- Fencing: None
- Has view: Yes
Lot
- Features: Backs on to Park/Green Space, City Lot, Few Trees, Garden, No Neighbours Behind, Private, Views
Details
- Zoning: DC
Construction
Type & style
- Home type: Apartment
- Property subtype: Apartment
- Attached to another structure: Yes
Materials
- Brick, Concrete, Stone
Condition
- New construction: No
- Year built: 2016
Community & HOA
Community
- Features: Park, Playground, Sidewalks, Street Lights
- Subdivision: Bridgeland/Riverside
HOA
- Has HOA: Yes
- Amenities included: Bicycle Storage, Community Gardens, Dog Park, Elevator(s), Fitness Center, Park, Parking, Party Room, Picnic Area, Playground, Secured Parking, Storage, Visitor Parking
- Services included: Gas, Heat, Insurance, Maintenance Grounds, Parking, Professional Management, Reserve Fund Contributions, Trash, Water
- HOA fee: C$755 monthly
Location
- Region: Calgary
Financial & listing details
- Price per square foot: C$633/sqft
- Date on market: 5/26/2026
- Inclusions: NA
Price history
Price history is unavailable.
Public tax history
Tax history is unavailable.
Climate risks
Neighborhood: Bridgeland
Nearby schools
GreatSchools rating
No schools nearby
We couldn't find any schools near this home.
- C$449,8002 bd2 ba833 sqft46 W 9th St NE #419, Calgary, AB T2E7Y1For Sale

- C$799,9002 bd3 ba1.1k sqft46 W 9th St NE #807, Calgary, AB T2E7Y1For Sale

- C$310,0001 bd1 ba540 sqft46 W 9th St NE #402, Calgary, AB T2E7Y1For Sale
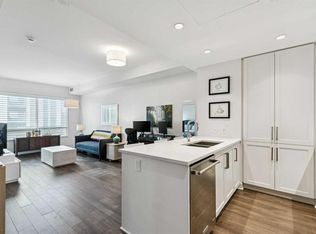
- C$319,9001 bd1 ba540 sqft46 N 9th St NE #707, Calgary, AB T2E7Y1For Sale

- C$--1 bd1 ba545 sqft46 9th St NE #607, Calgary, AB T2E7Y1Off Market
- C$315,0001 bd1 ba536 sqft38 W 9th St NE #412, Calgary, AB T2E7X9For Sale
- C$319,0001 bd1 ba545 sqft38 SW 9th St NE #513, Calgary, AB T2E7X9For Sale
- C$--2 bd2 ba813 sqft950 McPherson Sq NE #1164103, Calgary, AB T2E8C7Off Market
Similar homes
- C$599,9002 bd2 ba940 sqft88 W 9th St NE #323, Calgary, AB T2E 4E1For Sale
 MLS ID #A2337000, Art Rae, Associate, Purpose Realty. courtesy of Pillar9 System
 - C$449,8002 bd2 ba833 sqft46 W 9th St NE #419, Calgary, AB T2E 7Y1For SaleMLS ID #A2329588, Jonida Halili, Associate, Exp Realty. courtesy of Pillar9 System
- C$749,9002 bd2 ba1.2k sqft88 S 9th St NE #211, Calgary, AB T2E 4E1For Sale
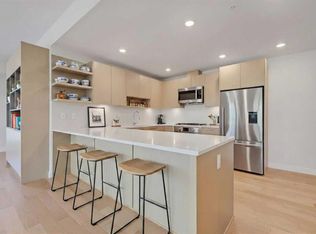 MLS ID #A2319128, Zee Zebian, Associate, Re/Max House Of Real Estate. courtesy of Pillar9 System
 - C$623,0002 bd2 ba834 sqft118 E Waterfront Ct SW #804, Calgary, AB T2P 1K8For Sale
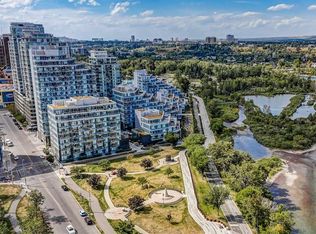 MLS ID #A2326826, Alan Ng, Associate, Real Broker. courtesy of Pillar9 System
 - C$599,0002 bd2 ba1.1k sqft222 S Riverfront Ave SW #1321, Calgary, AB T2P 0X2For SaleMLS ID #A2323753, Robert Cote, Associate Broker, Re/Max House Of Real Estate. courtesy of Pillar9 System
- C$579,9002 bd2 ba1.1k sqft303 N 13th Ave SW #1802, Calgary, AB T2R 0Y9For SaleMLS ID #A2334611, Ed Kwan, Associate, First Place Realty. courtesy of Pillar9 System
- C$360,0002 bd2 ba805 sqft510 E Edmonton Trl NE #118, Calgary, AB T2E 3H1For SaleMLS ID #A2337647, Juan Coltrinari, Associate, Cir Realty. courtesy of Pillar9 System
- C$439,9002 bd2 ba1k sqft519 E Riverfront Ave SE #402, Calgary, AB T2G 1K6For SaleMLS ID #A2336394, Trung Bien, Associate, Exp Realty. courtesy of Pillar9 System
- C$614,9002 bd3 ba1.3k sqft1234 S 5th Ave NW #1106, Calgary, AB T2N 0R9For SaleMLS ID #A2328772, Colin Ongyerth, Associate, Re/Max Real Estate (Mountain View). courtesy of Pillar9 System
- C$590,0002 bd2 ba1k sqft1025 N 5th Ave SW #1003, Calgary, AB T2P 1N4For SaleMLS ID #A2296670, Cathy Chen, Associate, Top Producer Realty And Property Management. courtesy of Pillar9 System
- C$435,0002 bd2 ba1k sqft560 S 6th Ave SE #301, Calgary, AB T2G 1K7For SaleMLS ID #A2316912, Jessica Chan, Broker, Jessica Chan Real Estate & Management Inc.. courtesy of Pillar9 System
- C$369,0002 bd2 ba757 sqft303 N 13th Ave SW #1410, Calgary, AB T2R 0Y9For SaleMLS ID #A2339193, Kevin Yeung, Associate, City Homes Realty. courtesy of Pillar9 System
- C$449,9002 bd2 ba1.3k sqft1088 6th Ave SW #102, Calgary, AB T2P 5N3For SaleMLS ID #A2338647, Caroline Bereznicki, Associate, Charles. courtesy of Pillar9 System
- C$549,9002 bd2 ba1k sqft301 E 10th St NW #201, Calgary, AB T2N 1V5For SaleMLS ID #A2306860, Ross Aitken, Associate, Re/Max House Of Real Estate. courtesy of Pillar9 System
- C$530,0002 bd3 ba1.3k sqft1025 N 5th Ave SW #109, Calgary, AB T2P 1N4For SaleMLS ID #A2318755, Jesse Davies, Associate Broker, Century 21 Bamber Realty Ltd.. courtesy of Pillar9 System
- C$399,9002 bd2 ba842 sqft721 E 4th St NE #231, Calgary, AB T2E 3S7For SaleMLS ID #A2335434, Mark Lukwinski, Associate, Real Broker. courtesy of Pillar9 System
- C$487,5002 bd2 ba914 sqft235 E 9a St NW #411, Calgary, AB T2N 4H7For SaleMLS ID #A2323505, Lana Wright, Associate, Real Estate Professionals Inc.. courtesy of Pillar9 System
- C$518,8002 bd3 ba1.4k sqft554 Riverfront Ave SE, Calgary, AB T2G 0C2For SaleMLS ID #A2325816, Ryan Guanlao, Associate, Maxwell Canyon Creek. courtesy of Pillar9 System
- C$325,0002 bd2 ba890 sqft210 S 15th Ave SE #206, Calgary, AB T2G 0B5For SaleMLS ID #A2338053, Karssen Askew, Associate, Real Broker. courtesy of Pillar9 System
- C$899,9002 bd2 ba1.1k sqft118 NE Waterfront Ct SW #901, Calgary, AB T2P 1K8For SaleMLS ID #A2332110, Chase Olsen, Associate, Re/Max First. courtesy of Pillar9 System
