Perched on the 10th floor, this residence offers sweeping Bow River views framed by the elevated, tree-lined north bank—a rare blend of cityscape and natural beauty. Enjoy breathtaking sunsets that elevate everyday living in Calgary’s West End, complemented by world-class amenities, refined finishes, and an in-unit high-efficiency heat pump providing both heating and cooling for year-round comfort. Welcome to your new home at Avenue West End—a beautifully designed 2-bedroom, 2-bathroom condo offering just under 1,000 square feet of modern, fully furnished living. The spacious layout features a bright primary bedroom with luxurious white silk carpet, two large closets, and a spa-like ensuite bathroom with in-floor heating for added comfort. Tucked into a quiet corner is a cozy reading nook, perfect for unwinding with your favorite book. The second bedroom is a versatile space that functions perfectly as a fully equipped home office, complete with quality office furniture, built-in storage, and a dedicated document archiving closet. Whether you're hosting clients or focusing on deep work, this space supports productivity while maintaining a calm, professional atmosphere. This SW-facing corner unit showcases an impressive 240° panorama of the Bow River, snow-capped mountains, and nearby parks. The home is offered fully furnished with brand-new, high-end pieces thoughtfully curated by a local artist—bringing both style and character to the space. The modern kitchen is outfitted with sleek walnut cabinetry, quartz countertops, premium built-in appliances, and ample storage, making it ideal for both everyday living and entertaining. Located in the heart of Downtown West, you’re just a 3-minute walk to the Bow River pathway and 5 minutes to the Downtown West–Kerby C-Train station, offering quick access to dining, shopping, parks, and downtown amenities. Additional highlights include a sunny south-facing balcony with patio furniture for your morning coffee, in-suite laundry, a titled underground parking stall, and a titled storage unit. The building also features a fully equipped fitness center, an elegant lobby with concierge service, and after-hours security.
For sale
C$590,000
1025 N 5th Ave SW #1003, Calgary, AB T2P 1N4
2beds
1,045sqft
Apartment
Built in 2017
-- sqft lot
$-- Zestimate®
C$564/sqft
C$736/mo HOA
What's special
- 108 days |
- 15 |
- 4 |
Zillow last checked:
Listing updated:
Listed by:
Cathy Chen, Associate,
Top Producer Realty And Property Management
Source: courtesy of Pillar9 System,MLS®#: A2296670 Originating MLS®#: Calgary
Originating MLS®#: CalgaryFacts & features
Interior
Bedrooms & bathrooms
- Bedrooms: 2
- Bathrooms: 2
- Full bathrooms: 2
Bedroom
- Level: Main
- Dimensions: 12`8" x 11`6"
Other
- Level: Main
- Dimensions: 11`7" x 15`6"
Other
- Level: Main
- Dimensions: 8`5" x 4`11"
Other
- Level: Main
- Dimensions: 8`5" x 8`2"
Foyer
- Level: Main
- Dimensions: 4`7" x 9`7"
Kitchen
- Level: Main
- Dimensions: 19`10" x 9`2"
Living room
- Level: Main
- Dimensions: 16`8" x 14`8"
Heating
- Heat Pump, Natural Gas
Cooling
- Central Air
Appliances
- Included: Built-In Oven, Dishwasher, Dryer, Gas Cooktop, Microwave, Range Hood, Refrigerator, Washer
- Laundry: In Unit
Features
- High Ceilings
- Flooring: Hardwood
- Windows: Window Coverings
- Has fireplace: No
- Common walls with other units/homes: End Unit
Interior area
- Total interior livable area: 1,045 sqft
Property
Parking
- Total spaces: 1
- Parking features: Underground, Titled
Features
- Levels: Single Level Unit
- Stories: 24
- Entry location: Other
- Patio & porch: Balcony(s)
- Exterior features: Balcony
Details
- Parcel number: 101805874
- Zoning: DC
Construction
Type & style
- Home type: Apartment
- Property subtype: Apartment
- Attached to another structure: Yes
Materials
- Brick, Concrete, Metal Siding, Stone
Condition
- New construction: No
- Year built: 2017
Community & HOA
Community
- Features: Park
- Subdivision: Downtown West End
HOA
- Has HOA: Yes
- Amenities included: Elevator(s), Fitness Center, Storage, Visitor Parking, Workshop Area
- Services included: Caretaker, Common Area Maintenance, Heat, Insurance, Professional Management, Reserve Fund Contributions, Security Personnel, Sewer, Snow Removal, Water
- HOA fee: C$736 monthly
Location
- Region: Calgary
Financial & listing details
- Price per square foot: C$564/sqft
- Date on market: 5/7/2026
- Inclusions: N/A
Price history
Price history is unavailable.
Public tax history
Tax history is unavailable.
Climate risks
Neighborhood: Downtown
Nearby schools
GreatSchools rating
No schools nearby
We couldn't find any schools near this home.
- C$309,9001 bd1 ba579 sqft1025 S 5th Ave SW #413, Calgary, AB T2P1N4For Sale
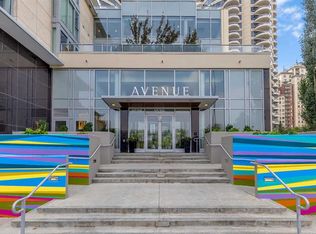
- C$449,9992 bd2 ba829 sqft1025 E 5th Ave SW #1004, Calgary, AB T2P1N4For Sale

- C$328,8001 bd1 ba607 sqft1025 N 5th Ave SW #514, Calgary, AB T2P1N4For Sale
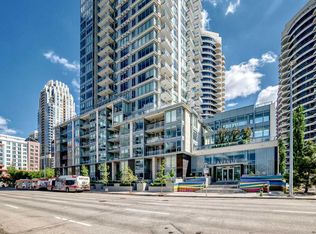
- C$335,0001 bd1 ba705 sqft1025 N 5th Ave SW #609, Calgary, AB T2P1N4For Sale

- C$530,0002 bd3 ba1.3k sqft1025 N 5th Ave SW #109, Calgary, AB T2P1N4For Sale
- C$440,0002 bd2 ba929 sqft1025 N 5th Ave SW #2001, Calgary, AB T2P1N4For Sale
- C$329,9001 bd1 ba628 sqft1025 N 5th Ave SW #503, Calgary, AB T2P1N4For Sale
- C$--2 bd2 ba900 sqft1025 5th Ave SW #1704, Calgary, AB T2P1N4Off Market
Similar homes
- C$609,9002 bd2 ba1.2k sqft930 S 6th Ave SW #3404, Calgary, AB T2P 1J3For Sale
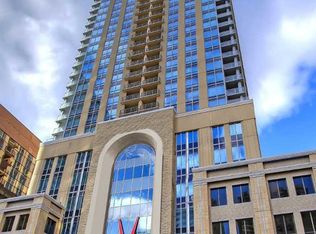 MLS ID #A2324851, Michael Ferianec, Associate, Re/Max House Of Real Estate. courtesy of Pillar9 System
 - C$589,0002 bd2 ba1.1k sqft530 S 12th Ave SW #1702, Calgary, AB T2R 0B1For Sale
 MLS ID #A2333271, Melissa Gallagher, Associate, Century 21 Bamber Realty Ltd.. courtesy of Pillar9 System
 - C$533,0002 bd2 ba990 sqft930 S 6th Ave SW #3202, Calgary, AB T2P 1J3For Sale
 MLS ID #A2312505, David Hammer, Associate, Re/Max First. courtesy of Pillar9 System
 - C$538,0002 bd2 ba1k sqft888 N 4th Ave SW #1404, Calgary, AB T2P 0V2For Sale
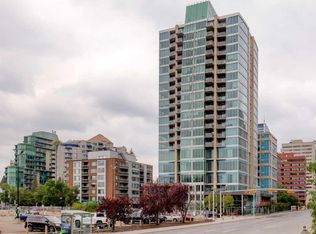 MLS ID #A2332537, Arron Kaura, Associate, Re/Max First. courtesy of Pillar9 System
 - C$440,0002 bd2 ba929 sqft1025 N 5th Ave SW #2001, Calgary, AB T2P 1N4For SaleMLS ID #A2322405, Nim Chai Mak, Associate, Grand Realty. courtesy of Pillar9 System
- C$449,9992 bd2 ba829 sqft1025 E 5th Ave SW #1004, Calgary, AB T2P 1N4For SaleMLS ID #A2319303, Raj Bhopla, Associate, Exp Realty. courtesy of Pillar9 System
- C$579,9002 bd2 ba1.1k sqft303 N 13th Ave SW #1802, Calgary, AB T2R 0Y9For SaleMLS ID #A2334611, Ed Kwan, Associate, First Place Realty. courtesy of Pillar9 System
- C$509,0002 bd2 ba902 sqft901 N 10th Ave SW #2206, Calgary, AB T2R 0B5For SaleMLS ID #A2336311, Ben Pinckney, Associate, Re/Max House Of Real Estate. courtesy of Pillar9 System
- C$549,9002 bd2 ba1k sqft301 E 10th St NW #201, Calgary, AB T2N 1V5For SaleMLS ID #A2306860, Ross Aitken, Associate, Re/Max House Of Real Estate. courtesy of Pillar9 System
- C$599,0002 bd2 ba1.1k sqft222 S Riverfront Ave SW #1321, Calgary, AB T2P 0X2For SaleMLS ID #A2323753, Robert Cote, Associate Broker, Re/Max House Of Real Estate. courtesy of Pillar9 System
- C$623,0002 bd2 ba834 sqft118 E Waterfront Ct SW #804, Calgary, AB T2P 1K8For SaleMLS ID #A2326826, Alan Ng, Associate, Real Broker. courtesy of Pillar9 System
- C$559,9002 bd2 ba933 sqft930 S 16th Ave SW #602, Calgary, AB T2R 1C2For SaleMLS ID #A2330264, Sam Corea, Associate, Re/Max House Of Real Estate. courtesy of Pillar9 System
- C$599,9002 bd2 ba940 sqft88 W 9th St NE #323, Calgary, AB T2E 4E1For SaleMLS ID #A2337000, Art Rae, Associate, Purpose Realty. courtesy of Pillar9 System
- C$487,5002 bd2 ba914 sqft235 E 9a St NW #411, Calgary, AB T2N 4H7For SaleMLS ID #A2323505, Lana Wright, Associate, Real Estate Professionals Inc.. courtesy of Pillar9 System
- C$479,9002 bd2 ba933 sqft1122 W 3rd St SE #1509, Calgary, AB T2G 1H7For SaleMLS ID #A2338165, Dianne Brown, Associate, Re/Max Landan Real Estate. courtesy of Pillar9 System
- C$619,0002 bd2 ba1k sqft730 SW 2nd Ave NW #1011, Calgary, AB T2N 0E3For SaleMLS ID #A2331134, Philip De Fazio, Associate, The Real Estate District. courtesy of Pillar9 System
- C$550,0002 bd2 ba1.2k sqft510 S 6th Ave SE #2704, Calgary, AB T2G 1L7For SaleMLS ID #A2301988, Tracy Gibbs, Associate, Real Broker. courtesy of Pillar9 System
- C$335,0001 bd1 ba705 sqft1025 N 5th Ave SW #609, Calgary, AB T2P 1N4For SaleMLS ID #A2337143, Lana Wright, Associate, Real Estate Professionals Inc.. courtesy of Pillar9 System
- C$465,0002 bd2 ba791 sqft901 N 10th Ave SW #1204, Calgary, AB T2R 0B5For SaleMLS ID #A2330475, Prakash Limbu, Associate, Cir Realty. courtesy of Pillar9 System
- C$369,0002 bd2 ba757 sqft303 N 13th Ave SW #1410, Calgary, AB T2R 0Y9For SaleMLS ID #A2339193, Kevin Yeung, Associate, City Homes Realty. courtesy of Pillar9 System
