Experience elevated downtown living in this stunning 12th floor corner unit at the iconic Mark on 10th. Surrounded by oversized windows, this bright and airy home is filled with natural light while showcasing breathtaking west facing views of the Bow River, Calgary's skyline, and the Rocky Mountains on clear days. From your first morning coffee as the city comes to life to evenings spent watching unforgettable sunsets, every moment here feels special. The thoughtfully designed open concept layout seamlessly connects the living room, dining area, and designer kitchen, creating a space that is equally suited for entertaining guests or enjoying a quiet evening at home. The modern kitchen features sleek cabinetry, quartz countertops, premium stainless steel appliances, and ample workspace, making it both stylish and functional. One of the home's most desirable features is the bright windowed den, a versatile space that can easily become your home office, reading nook, or a creative studio. Whether you work from home or simply want additional flexibility, this space adapts to your lifestyle. Life at Mark on 10th extends far beyond your front door. Head up to the spectacular 34th floor, where all of the building's premium amenities are located. Stay active in the fully equipped fitness centre, then relax in the steam room, dry sauna, or rooftop hot tub while taking in panoramic views of downtown Calgary, the Bow River, and the Rocky Mountains. Host family and friends in the beautifully appointed rooftop lounge, or reserve the massive private recreation room, featuring expansive windows that showcase incredible views of the city, making it the perfect venue for birthdays, celebrations, game nights, meetings, or special gatherings. When out of town guests come to visit, simply rent one of the building's guest suites, allowing them to stay comfortably just steps away while everyone enjoys their own space. Concierge service and 24 hour security complete the luxury lifestyle. Located in the heart of the Beltline, one of Calgary's most vibrant and walkable communities, you are surrounded by award winning restaurants, trendy cafés, cocktail bars, boutique shopping, grocery stores, fitness studios, and entertainment. Walk to the energy of 17th Avenue, explore the scenic Bow River pathways, or enjoy downtown festivals, concerts, and sporting events, all just minutes from your doorstep. Complete with a titled underground parking stall, this exceptional residence offers the perfect combination of luxury, convenience, and an unbeatable downtown location. Whether you are searching for your next home, a sophisticated urban retreat, or an outstanding investment opportunity, this exceptional corner unit delivers the lifestyle you have been waiting for. I also like replacing "beautifully appointed rooftop lounge" with "elegant rooftop lounge" or "stylish rooftop lounge", as it flows a little better with the luxury tone.
For sale
C$465,000
901 N 10th Ave SW #1204, Calgary, AB T2R 0B5
2beds
791sqft
Apartment
Built in 2016
-- sqft lot
$-- Zestimate®
C$588/sqft
C$692/mo HOA
What's special
Surrounded by oversized windowsQuartz countertopsPremium stainless steel appliancesAmple workspaceBright windowed den
- 2 days |
- 9 |
- 1 |
Zillow last checked:
Listing updated:
Listed by:
Prakash Limbu, Associate,
Cir Realty
Source: courtesy of Pillar9 System,MLS®#: A2330475 Originating MLS®#: Calgary
Originating MLS®#: CalgaryFacts & features
Interior
Bedrooms & bathrooms
- Bedrooms: 2
- Bathrooms: 2
- Full bathrooms: 2
Other
- Level: Main
- Dimensions: 11`9" x 9`5"
Bedroom
- Level: Main
- Dimensions: 10`5" x 9`7"
Other
- Level: Main
- Dimensions: 8`2" x 4`11"
Other
- Level: Main
- Dimensions: 10`3" x 4`11"
Den
- Level: Main
- Dimensions: 7`5" x 5`10"
Dining room
- Level: Main
- Dimensions: 10`1" x 6`8"
Kitchen
- Level: Main
- Dimensions: 10`4" x 8`4"
Laundry
- Level: Main
- Dimensions: 5`8" x 3`1"
Living room
- Level: Main
- Dimensions: 11`5" x 11`0"
Heating
- Forced Air
Cooling
- Central Air
Appliances
- Included: Built-In Oven, Dishwasher, Gas Cooktop, Microwave, Range Hood, Washer/Dryer
- Laundry: In Unit
Features
- High Ceilings, No Animal Home, No Smoking Home, Quartz Counters, See Remarks
- Flooring: Laminate, Tile
- Windows: Window Coverings
- Has fireplace: No
- Common walls with other units/homes: End Unit
Interior area
- Total interior livable area: 791 sqft
Video & virtual tour
Property
Parking
- Total spaces: 1
- Parking features: Underground, Titled
Features
- Levels: Single Level Unit
- Stories: 34
- Entry location: Other
- Patio & porch: Balcony(s)
- Exterior features: Balcony
- Spa features: Association
Details
- Parcel number: 112195544
- Zoning: CC-X
Construction
Type & style
- Home type: Apartment
- Property subtype: Apartment
- Attached to another structure: Yes
Materials
- Concrete, Metal Frame, Stone
Condition
- New construction: No
- Year built: 2016
Community & HOA
Community
- Subdivision: Beltline
HOA
- Has HOA: Yes
- Amenities included: Bicycle Storage, Elevator(s), Fitness Center, Guest Suite, Party Room, Recreation Room, Roof Deck, Storage, Visitor Parking
- Services included: Amenities of HOA/Condo, Common Area Maintenance, Heat, Professional Management, Reserve Fund Contributions, Security Personnel, Snow Removal, Trash, Water
- HOA fee: C$692 monthly
Location
- Region: Calgary
Financial & listing details
- Price per square foot: C$588/sqft
- Date on market: 7/18/2026
- Inclusions: N/A
Prakash Limbu, Associate
Prakash Limbu, Associate
(403) 828-8366
By pressing Contact Agent, you agree that the real estate professional identified above may call/text you about your search, which may involve use of automated means and pre-recorded/artificial voices. You don't need to consent as a condition of buying any property, goods, or services. Message/data rates may apply. You also agree to our Terms of Use. Zillow does not endorse any real estate professionals. We may share information about your recent and future site activity with your agent to help them understand what you're looking for in a home.
Price history
Price history is unavailable.
Public tax history
Tax history is unavailable.
Climate risks
Neighborhood: Beltline
Nearby schools
GreatSchools rating
No schools nearby
We couldn't find any schools near this home.
- C$435,0002 bd1 ba677 sqft901 N 10th Ave SW #1902, Calgary, AB T2R0B5For Sale
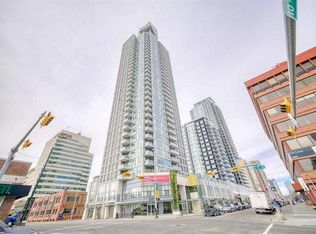
- C$434,9002 bd2 ba739 sqft901 N 10th Ave SW #1808, Calgary, AB T2R0B5For Sale

- C$425,0002 bd2 ba736 sqft901 S 10th Ave SW #908, Calgary, AB T2R0B5For Sale
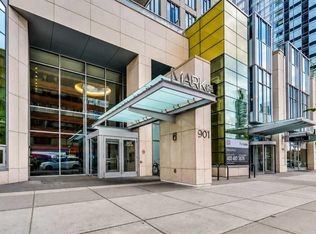
- C$--1 bd1 ba561 sqft903 10th Ave SW #1, Calgary, AB T2R0Z9Off Market
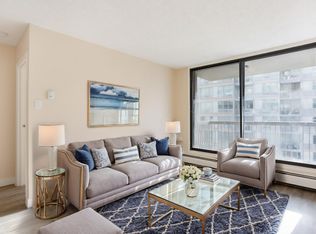
- C$435,0002 bd2 ba740 sqft901 N 10th Ave SW #1708, Calgary, AB T2R0B5For Sale
- C$--2 bd2 ba773 sqft901 10th Ave SW #2708, Calgary, AB T2R0B5Off Market
- C$--1 bd1 ba452 sqft901 10th Ave SW #509, Calgary, AB T2R0B5Off Market
- C$--1 bd1 ba527 sqft901 10th Ave SW #1401, Calgary, AB T2R0B5Off Market
Similar homes
- C$475,0002 bd2 ba787 sqft901 N 10th Ave SW #2804, Calgary, AB T2R 0B5For Sale
 MLS ID #A2325919, Heng Dong, Associate, Ymk Real Estate & Management Inc.. courtesy of Pillar9 System
 - C$434,9002 bd2 ba739 sqft901 N 10th Ave SW #1808, Calgary, AB T2R 0B5For SaleMLS ID #A2315681, Ana Lovric-Koscianski, Associate, Maxwell Capital Realty. courtesy of Pillar9 System
- C$435,0002 bd2 ba740 sqft901 N 10th Ave SW #1708, Calgary, AB T2R 0B5For Sale
 MLS ID #A2243689, Livia Mccabe, Associate, Re/Max First. courtesy of Pillar9 System
 - C$559,9002 bd2 ba933 sqft930 S 16th Ave SW #602, Calgary, AB T2R 1C2For Sale
 MLS ID #A2330264, Sam Corea, Associate, Re/Max House Of Real Estate. courtesy of Pillar9 System
 - C$460,0002 bd2 ba929 sqft1025 N 5th Ave SW #2001, Calgary, AB T2P 1N4For SaleMLS ID #A2322405, Nim Chai Mak, Associate, Grand Realty. courtesy of Pillar9 System
- C$459,9002 bd2 ba831 sqft626 S 14th Ave SW #1203, Calgary, AB T2R 0X4For SaleMLS ID #A2322077, Josh Methot, Associate, Exp Realty. courtesy of Pillar9 System
- C$449,8002 bd2 ba833 sqft46 W 9th St NE #419, Calgary, AB T2E 7Y1For SaleMLS ID #A2329588, Jonida Halili, Associate, Exp Realty. courtesy of Pillar9 System
- C$425,0002 bd2 ba817 sqft1111 E 10th St SW #1602, Calgary, AB T2R 1E3For SaleMLS ID #A2326220, Jasben Lai, Associate, Real Broker. courtesy of Pillar9 System
- C$475,0002 bd2 ba890 sqft817 N 15th Ave SW #500, Calgary, AB T2R 0H8For SaleMLS ID #A2320662, Ricky Easthope, Associate, Real Broker. courtesy of Pillar9 System
- C$375,0002 bd2 ba1k sqft1118 S 12th Ave SW #806, Calgary, AB T2R 0P4For SaleMLS ID #A2329572, Clay Brunette, Associate, Re/Max House Of Real Estate. courtesy of Pillar9 System
- C$469,0002 bd2 ba837 sqft1188 W 3rd St SE #2207, Calgary, AB T2G 1H8For SaleMLS ID #A2323856, Greg Kennedy, Associate, Exp Realty. courtesy of Pillar9 System
- C$469,9002 bd2 ba857 sqft1188 W 3rd St SE #2307, Calgary, AB T2G 1H8For SaleMLS ID #A2325652, Elaine Pippi, Associate, Diamond Realty & Associates Ltd. courtesy of Pillar9 System
- C$449,9992 bd2 ba829 sqft1025 E 5th Ave SW #1004, Calgary, AB T2P 1N4For SaleMLS ID #A2319303, Raj Bhopla, Associate, Exp Realty. courtesy of Pillar9 System
- C$492,5002 bd2 ba914 sqft235 E 9a St NW #411, Calgary, AB T2N 4H7For SaleMLS ID #A2323505, Lana Wright, Associate, Real Estate Professionals Inc.. courtesy of Pillar9 System
- C$470,0002 bd2 ba780 sqft310 S 12th Ave SW #505, Calgary, AB T2R 1B5For SaleMLS ID #A2294647, Jim Chen, Associate, Top Producer Realty And Property Management. courtesy of Pillar9 System
- C$419,9002 bd2 ba791 sqft930 6th Ave SW #2001, Calgary, AB T2P 1J3For SaleMLS ID #A2305544, Dominik Zuczek, Associate, Charles. courtesy of Pillar9 System
- C$479,9002 bd2 ba907 sqft1188 S 3rd St SE #1809, Calgary, AB T2G 1H8For SaleMLS ID #A2313121, Lisa Li, Associate, Urban-Realty.Ca. courtesy of Pillar9 System
- C$465,0002 bd2 ba752 sqft1188 W 3rd St SE #2102, Calgary, AB T2G 1H8For SaleMLS ID #A2291709, Dabs Fashola, Associate, One Percent Realty. courtesy of Pillar9 System
- C$450,0002 bd2 ba746 sqft1188 E 3rd St SE #2904, Calgary, AB T2G 1H8For SaleMLS ID #A2309560, Summer Tarrabay, Associate, Power Properties. courtesy of Pillar9 System
- C$439,9002 bd2 ba1.1k sqft804 S 3rd Ave SW #1408, Calgary, AB T2P 0G9For SaleMLS ID #A2323596, Karen Elliott, Associate, Cir Realty. courtesy of Pillar9 System
