Elevated City Living | Unit 2804 – Mark on 10th Welcome to Unit 2804 — a high-floor home that really gives you that “wow” feeling the moment you walk in. Sitting on the 28th floor, you get wide-open views of downtown, the Bow River, the Rocky Mountains, and even COP (WinSport). Whether it’s sunrise over the mountains or the city lighting up at night, the view here never gets boring. This unit is a great fit whether you’re buying for yourself or looking for a solid investment. The price is set below the current government assessment, which makes it a rare opportunity in this building — especially at this height. Location-wise, it doesn’t get much better. You’re right in the Beltline, so everything is within walking distance — coffee shops, restaurants, bars, groceries, you name it. Getting around is easy too, with the LRT just nearby. It’s the kind of place where you can truly enjoy downtown living without needing to drive everywhere. The building itself is one of the highlights. Mark on 10th is known for its amazing amenities — a full gym, sauna, rooftop hot tub, and a great lounge space where you can hang out, work, or host friends. It really adds to the overall lifestyle here. Inside the unit, the layout is open and practical, making it easy to live in day-to-day. Big windows bring in tons of natural light, and the modern finishes keep everything looking clean and stylish. Whether you’re working from home, having friends over, or just relaxing, the space feels comfortable and easy to enjoy. If you’re looking for a high-floor unit with great views, strong value, and an unbeatable location, this is definitely one worth seeing.
For sale
C$475,000
901 N 10th Ave SW #2804, Calgary, AB T2R 0B5
2beds
787sqft
Apartment
Built in 2016
-- sqft lot
$-- Zestimate®
C$603/sqft
C$692/mo HOA
What's special
High-floor homeSunrise over the mountains
- 50 days |
- 7 |
- 0 |
Zillow last checked:
Listing updated:
Listed by:
Heng Dong, Associate,
Ymk Real Estate & Management Inc.
Source: courtesy of Pillar9 System,MLS®#: A2325919 Originating MLS®#: Calgary
Originating MLS®#: CalgaryFacts & features
Interior
Bedrooms & bathrooms
- Bedrooms: 2
- Bathrooms: 2
- Full bathrooms: 2
Bedroom
- Level: Main
- Dimensions: 9`6" x 10`6"
Other
- Level: Main
- Dimensions: 9`4" x 9`6"
Other
- Level: Main
- Dimensions: 8`4" x 4`11"
Other
- Level: Main
- Dimensions: 10`4" x 4`10"
Other
- Level: Main
- Dimensions: 8`3" x 7`2"
Den
- Level: Main
- Dimensions: 6`2" x 7`6"
Dining room
- Level: Main
- Dimensions: 6`2" x 10`4"
Other
- Level: Main
- Dimensions: 4`3" x 6`0"
Kitchen
- Level: Main
- Dimensions: 8`4" x 10`9"
Laundry
- Level: Main
- Dimensions: 3`0" x 5`10"
Living room
- Level: Main
- Dimensions: 11`4" x 10`11"
Heating
- Central, Forced Air
Cooling
- Central Air
Appliances
- Included: Built-In Oven, Built-In Refrigerator, Dishwasher, Garburator, Gas Cooktop, Microwave
- Laundry: In Unit
Features
- High Ceilings, Quartz Counters, See Remarks
- Flooring: Ceramic Tile, Laminate
- Has fireplace: No
- Common walls with other units/homes: End Unit
Interior area
- Total interior livable area: 787.30 sqft
Property
Parking
- Total spaces: 1
- Parking features: Owned, Underground, Titled
Features
- Levels: Single Level Unit
- Stories: 34
- Entry location: Top
- Patio & porch: Balcony(s)
- Exterior features: Balcony
Details
- Parcel number: 112583209
- Zoning: CC-X
Construction
Type & style
- Home type: Apartment
- Property subtype: Apartment
- Attached to another structure: Yes
Materials
- Concrete, Metal Frame, Stone
Condition
- New construction: No
- Year built: 2016
Community & HOA
Community
- Features: Park, Playground, Sidewalks, Street Lights
- Subdivision: Beltline
HOA
- Has HOA: Yes
- Amenities included: Bicycle Storage, Fitness Center, Sauna, Storage, Visitor Parking
- Services included: Common Area Maintenance, Heat, Insurance, Professional Management, Reserve Fund Contributions, Snow Removal, Trash, Water
- HOA fee: C$692 monthly
Location
- Region: Calgary
Financial & listing details
- Price per square foot: C$603/sqft
- Date on market: 7/1/2026
- Inclusions: N/A
Price history
Price history is unavailable.
Public tax history
Tax history is unavailable.
Climate risks
Neighborhood: Beltline
Nearby schools
GreatSchools rating
No schools nearby
We couldn't find any schools near this home.
- C$--2 bd2 ba773 sqft901 10th Ave SW #2708, Calgary, AB T2R0B5Off Market

- C$--1 bd1 ba452 sqft901 10th Ave SW #509, Calgary, AB T2R0B5Off Market
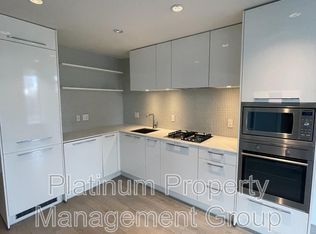
- C$--1 bd1 ba527 sqft901 10th Ave SW #1401, Calgary, AB T2R0B5Off Market
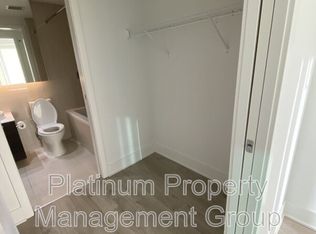
- C$--1 bd1 ba546 sqft901 10th Ave SW #603, Calgary, AB T2R0B5Off Market
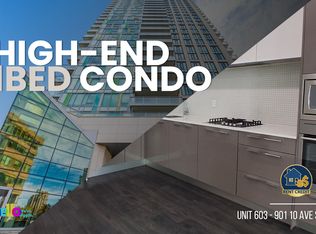
- C$--1 bd1 ba700 sqft901 10th Ave SW #1707, Calgary, AB T2R0B5Off Market
- C$--1 bd1 ba-- sqft901 10th Ave SW #1407, Calgary, AB T2R0B5Off Market
- C$--2 bd1 ba700 sqft901 10th Ave SW #702, Calgary, AB T2R0B5Off Market
- C$--1 bd1 ba500 sqft901 10th Ave SW #809, Calgary, AB T2R0B5Off Market
Similar homes
- C$509,0002 bd2 ba902 sqft901 N 10th Ave SW #2206, Calgary, AB T2R 0B5For Sale
 MLS ID #A2336311, Ben Pinckney, Associate, Re/Max House Of Real Estate. courtesy of Pillar9 System
 - C$465,0002 bd2 ba791 sqft901 N 10th Ave SW #1204, Calgary, AB T2R 0B5For Sale
 MLS ID #A2330475, Prakash Limbu, Associate, Cir Realty. courtesy of Pillar9 System
 - C$425,0002 bd2 ba736 sqft901 S 10th Ave SW #908, Calgary, AB T2R 0B5For Sale
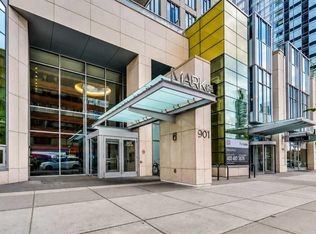 MLS ID #A2329167, Sahil Chhabra, Associate, Exp Realty. courtesy of Pillar9 System
 - C$434,9002 bd2 ba739 sqft901 N 10th Ave SW #1808, Calgary, AB T2R 0B5For Sale
 MLS ID #A2315681, Ana Lovric-Koscianski, Associate, Maxwell Capital Realty. courtesy of Pillar9 System
 - C$458,0002 bd2 ba780 sqft310 S 12th Ave SW #505, Calgary, AB T2R 1B5For SaleMLS ID #A2333956, Jim Chen, Associate, Top Producer Realty And Property Management. courtesy of Pillar9 System
- C$479,9002 bd2 ba933 sqft1122 W 3rd St SE #1509, Calgary, AB T2G 1H7For SaleMLS ID #A2338165, Dianne Brown, Associate, Re/Max Landan Real Estate. courtesy of Pillar9 System
- C$444,9002 bd2 ba831 sqft626 S 14th Ave SW #1203, Calgary, AB T2R 0X4For SaleMLS ID #A2322077, Josh Methot, Associate, Exp Realty. courtesy of Pillar9 System
- C$440,0002 bd2 ba929 sqft1025 N 5th Ave SW #2001, Calgary, AB T2P 1N4For SaleMLS ID #A2322405, Nim Chai Mak, Associate, Grand Realty. courtesy of Pillar9 System
- C$449,9992 bd2 ba829 sqft1025 E 5th Ave SW #1004, Calgary, AB T2P 1N4For SaleMLS ID #A2319303, Raj Bhopla, Associate, Exp Realty. courtesy of Pillar9 System
- C$450,0002 bd2 ba750 sqft1188 W 3rd St SE #2802, Calgary, AB T2G 1H8For SaleMLS ID #A2337281, Jimmy Diep, Associate Broker, Remax Innovations. courtesy of Pillar9 System
- C$425,0002 bd2 ba817 sqft1111 E 10th St SW #1602, Calgary, AB T2R 1E3For SaleMLS ID #A2326220, Jasben Lai, Associate, Real Broker. courtesy of Pillar9 System
- C$464,9002 bd2 ba857 sqft1188 W 3rd St SE #2307, Calgary, AB T2G 1H8For SaleMLS ID #A2325652, Elaine Pippi, Associate, Diamond Realty & Associates Ltd. courtesy of Pillar9 System
- C$464,0002 bd2 ba845 sqft1188 W 3rd St SE #1507, Calgary, AB T2G 1H8For SaleMLS ID #A2329017, Elaine Pippi, Associate, Diamond Realty & Associates Ltd. courtesy of Pillar9 System
- C$425,0002 bd2 ba878 sqft303 NW 13th Ave SW #902, Calgary, AB T2R 0Y9For SaleMLS ID #A2317695, Deloris Walker, Associate, Remax Innovations. courtesy of Pillar9 System
- C$469,0002 bd2 ba837 sqft1188 W 3rd St SE #2207, Calgary, AB T2G 1H8For SaleMLS ID #A2323856, Greg Kennedy, Associate, Exp Realty. courtesy of Pillar9 System
- C$449,9002 bd2 ba721 sqft108 E Waterfront Ct SW #505, Calgary, AB T2P 1K7For SaleMLS ID #A2333197, Jessica Chan, Broker, Jessica Chan Real Estate & Management Inc.. courtesy of Pillar9 System
- C$475,0002 bd2 ba807 sqft327 E 9a St NW #812, Calgary, AB T2N 1T7For SaleMLS ID #A2317195, Eric Palin, Associate, Re/Max House Of Real Estate. courtesy of Pillar9 System
- C$479,9002 bd2 ba907 sqft1188 S 3rd St SE #1809, Calgary, AB T2G 1H8For SaleMLS ID #A2313121, Lisa Li, Associate, Urban-Realty.Ca. courtesy of Pillar9 System
- C$439,9002 bd2 ba1k sqft519 E Riverfront Ave SE #402, Calgary, AB T2G 1K6For SaleMLS ID #A2336394, Trung Bien, Associate, Exp Realty. courtesy of Pillar9 System
- C$538,0002 bd2 ba1k sqft888 N 4th Ave SW #1404, Calgary, AB T2P 0V2For SaleMLS ID #A2332537, Arron Kaura, Associate, Re/Max First. courtesy of Pillar9 System
